Leave a Message

By providing your contact information to Sandra Flores, your personal information will be processed in accordance with Sandra Flores's Privacy Policy. By checking the box(es) below, you expressly consent to receive marketing or promotional real estate communication from Sandra Flores in the manner selected by you. For SMS text messages, message frequency varies. Message and data rates may apply. Consent is not a condition of purchase of any goods or services. You may opt out of receiving further communications from Sandra Flores at any time. To opt out of receiving SMS text messages, reply STOP to unsubscribe. SMS text messaging is subject to our Terms of Use.

Thank you for your message. We will be in touch with you shortly.

2740 Aldine Court
2740 Aldine Court
2740 Aldine Court
2740 Aldine Court
2740 Aldine Court
2740 Aldine Court
2740 Aldine Court
2740 Aldine Court
2740 Aldine Court
2740 Aldine Court
2740 Aldine Court
2740 Aldine Court
2740 Aldine Court
2740 Aldine Court
2740 Aldine Court
2740 Aldine Court
2740 Aldine Court
2740 Aldine Court
2740 Aldine Court
2740 Aldine Court
2740 Aldine Court
2740 Aldine Court
2740 Aldine Court
2740 Aldine Court
2740 Aldine Court
2740 Aldine Court
2740 Aldine Court
2740 Aldine Court
2740 Aldine Court
2740 Aldine Court
2740 Aldine Court
2740 Aldine Court
2740 Aldine Court
2740 Aldine Court
2740 Aldine Court
2740 Aldine Court
2740 Aldine Court
2740 Aldine Court
2740 Aldine Court
2740 Aldine Court
2740 Aldine Court
2740 Aldine Court
2740 Aldine Court
2740 Aldine Court
2740 Aldine Court
2740 Aldine Court
2740 Aldine Court
2740 Aldine Court
2740 Aldine Court
SEE ALL PHOTOS
2740 Aldine Court
2740 Aldine Court
2740 Aldine Court
2740 Aldine Court
2740 Aldine Court
2740 Aldine Court
2740 Aldine Court
2740 Aldine Court
2740 Aldine Court
2740 Aldine Court
2740 Aldine Court
2740 Aldine Court
2740 Aldine Court
2740 Aldine Court
2740 Aldine Court
2740 Aldine Court
2740 Aldine Court
2740 Aldine Court
2740 Aldine Court
2740 Aldine Court
2740 Aldine Court
2740 Aldine Court
2740 Aldine Court
2740 Aldine Court
2740 Aldine Court
2740 Aldine Court
2740 Aldine Court
2740 Aldine Court
2740 Aldine Court
2740 Aldine Court
2740 Aldine Court
2740 Aldine Court
2740 Aldine Court
2740 Aldine Court
2740 Aldine Court
2740 Aldine Court
2740 Aldine Court
2740 Aldine Court
2740 Aldine Court
2740 Aldine Court
2740 Aldine Court
2740 Aldine Court
2740 Aldine Court
2740 Aldine Court
2740 Aldine Court
2740 Aldine Court
2740 Aldine Court
2740 Aldine Court
2740 Aldine Court
Courtesy of Realty ONE Group, Inc Jodeen J. Buehler Listing Contact: (209) 612-2505 
Sold

2740 Aldine Court

2740 Aldine Court, Las Vegas, NV 89142

$465,000
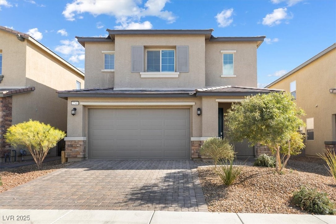
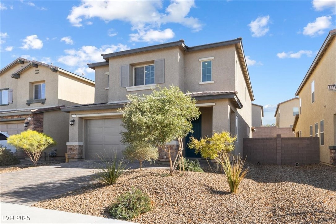
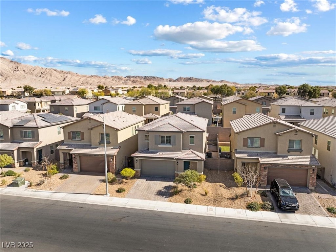
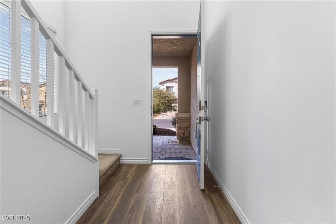
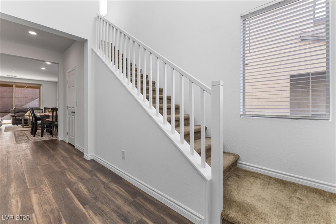
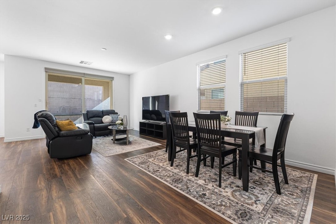
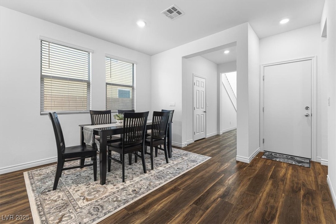
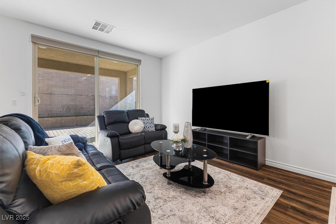
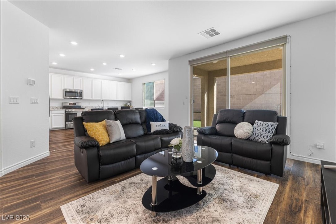
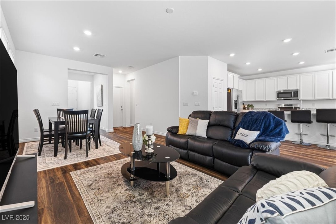
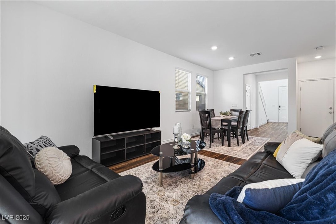
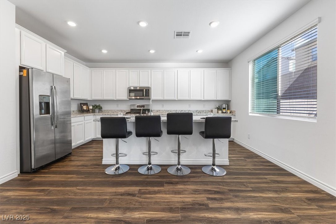
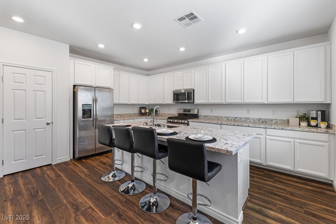
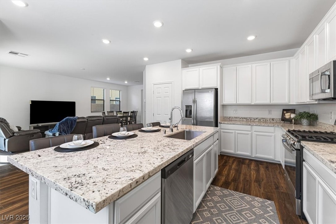
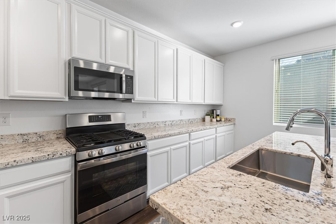
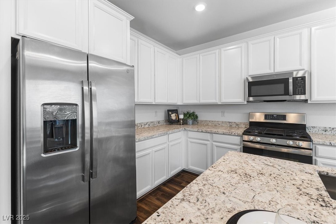
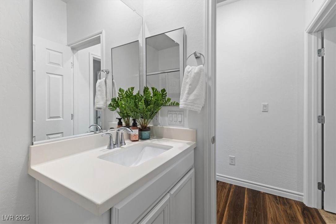
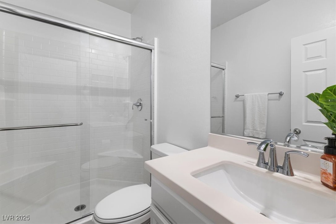
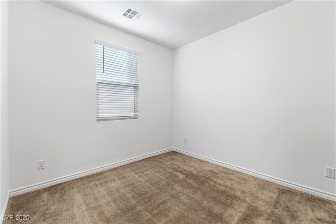
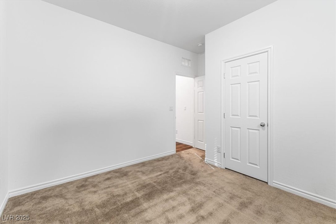
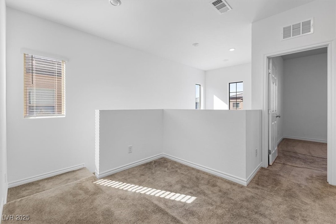
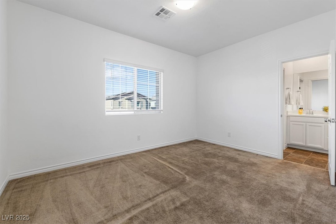
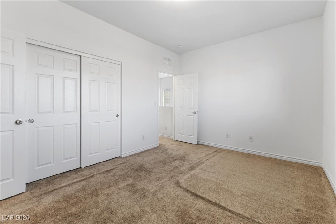
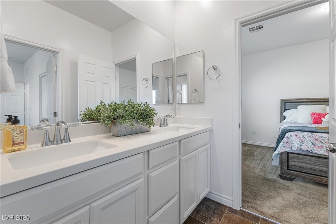
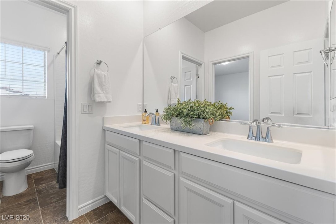
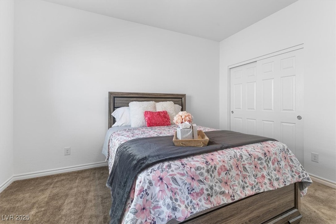
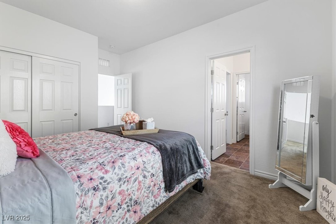
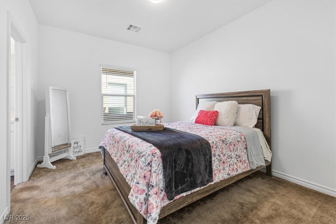
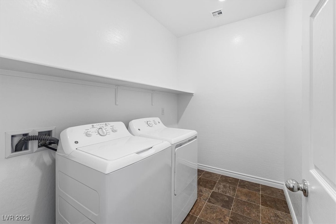
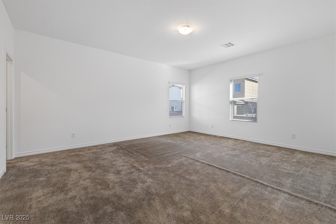
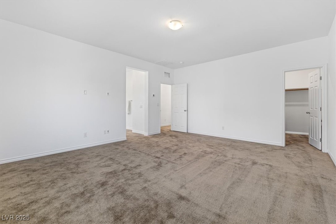
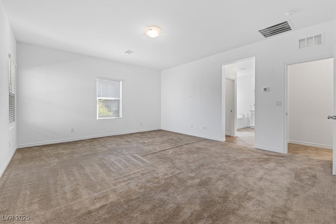
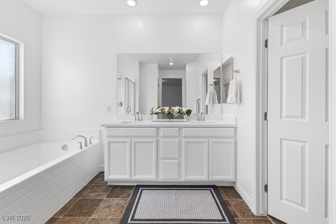
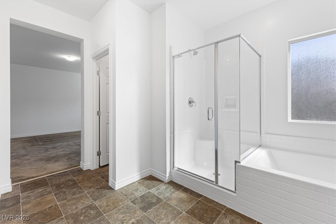
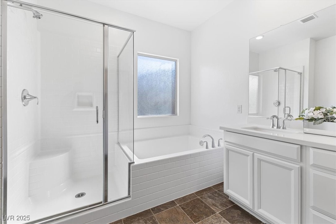
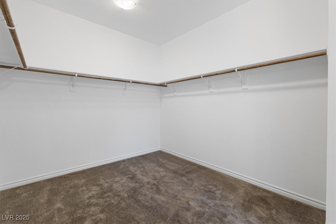
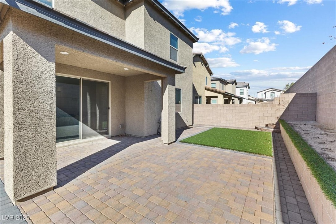
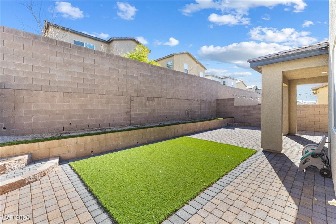
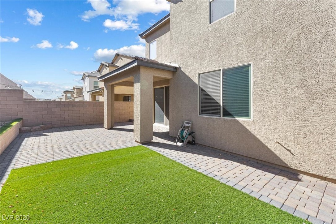
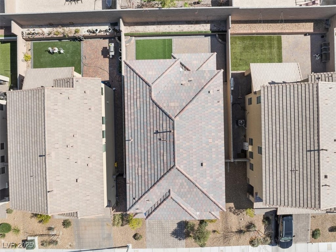
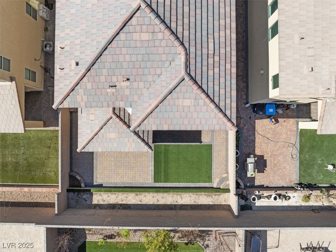
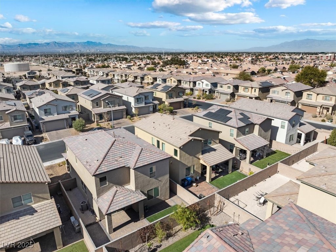
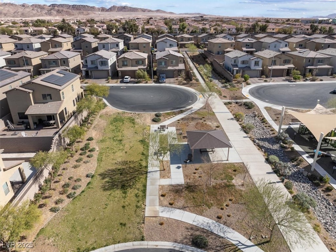
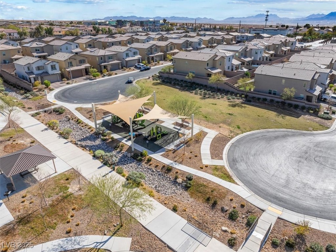
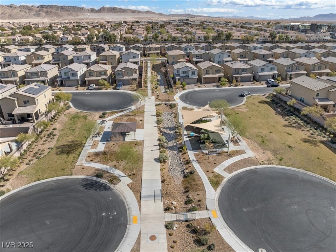
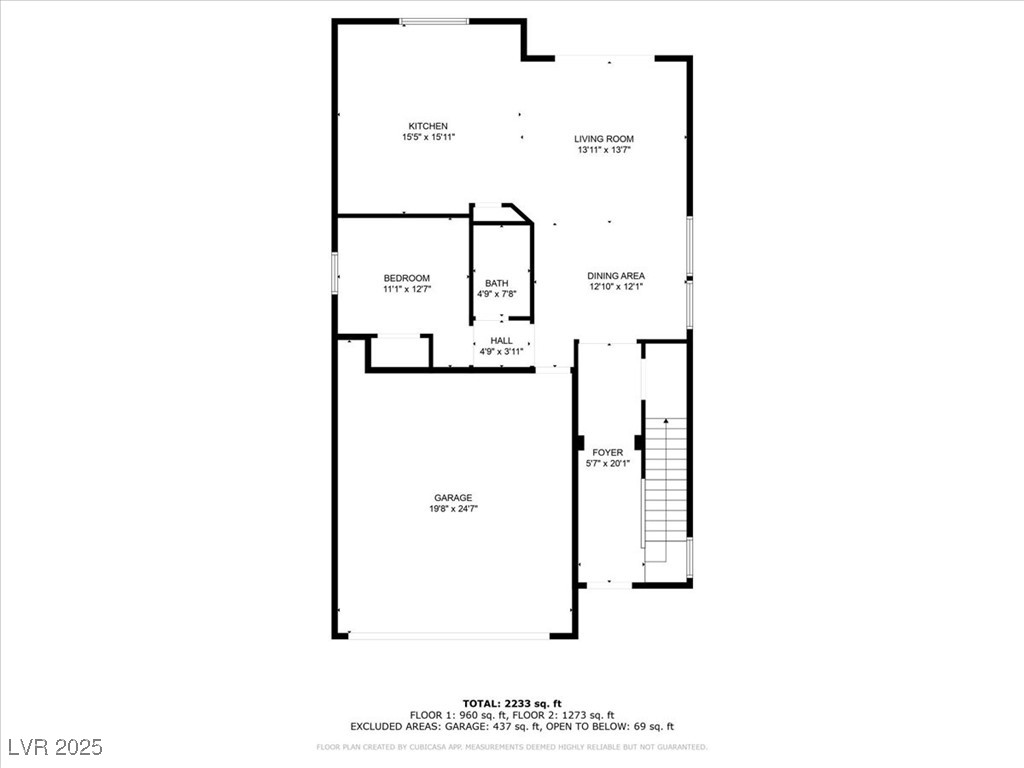
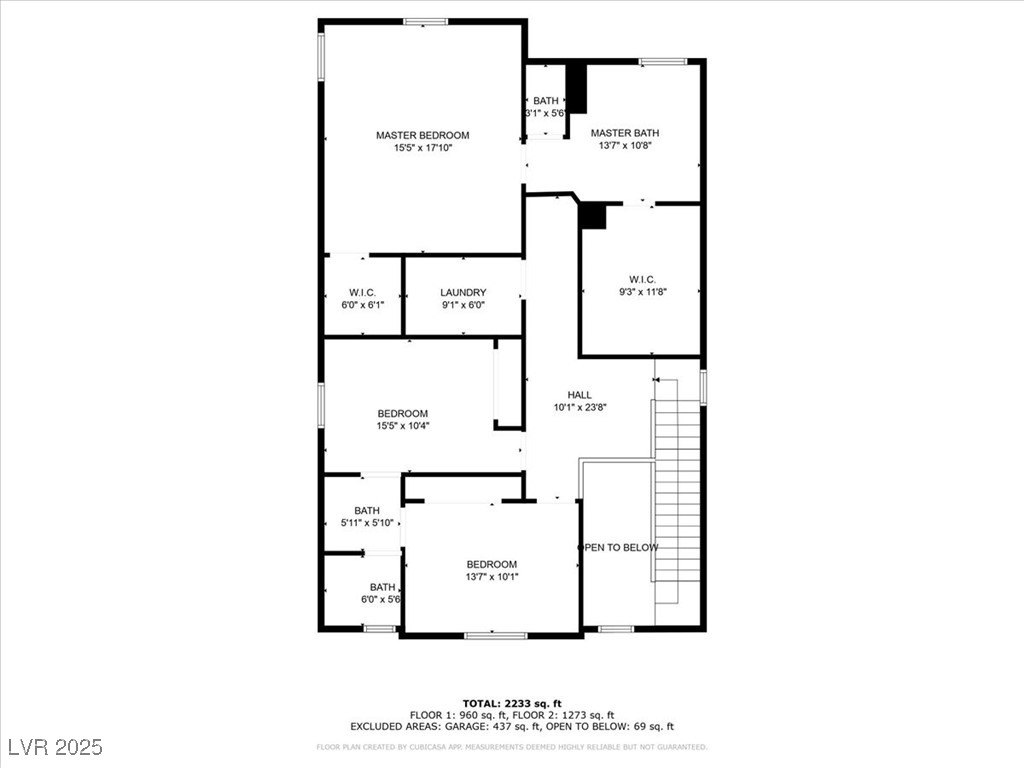
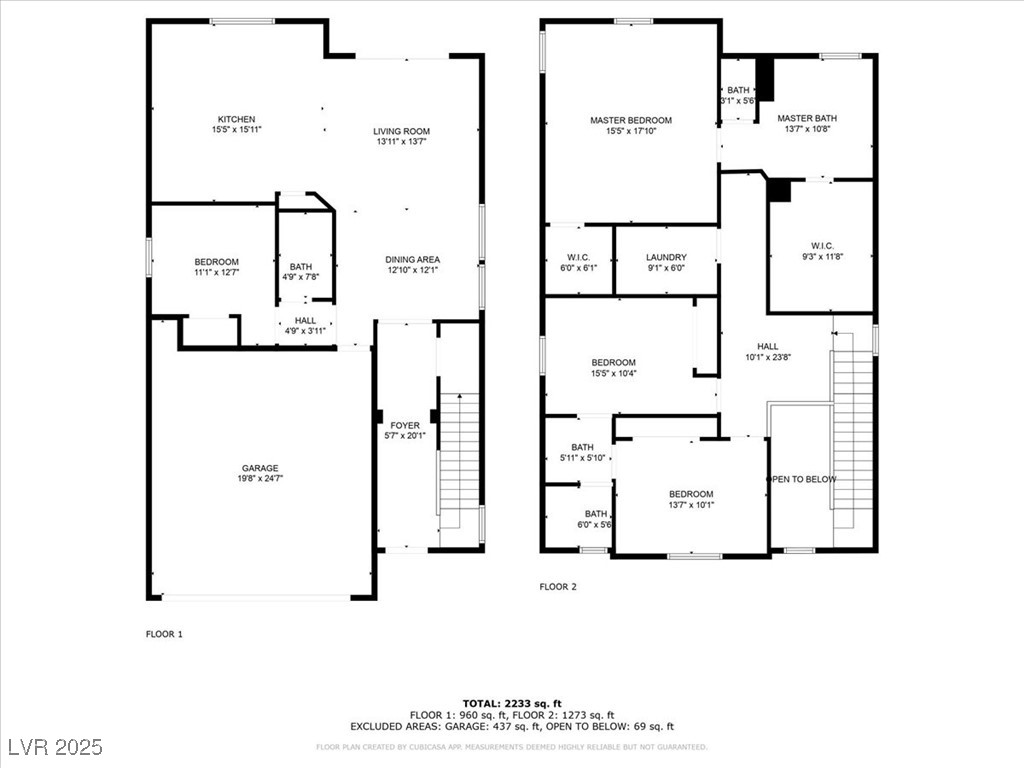
Stylish & Modern Living in a Prime Location! Built in 2021, this beautifully maintained 4-bedroom, 3-bathroom home offers timeless curb appeal, modern finishes and an inviting interior. Step into a spacious, open-concept living area with sleek hard flooring that flows throughout. The gourmet kitchen is a chef's dream, complete with crisp white cabinetry, gleaming granite countertops, stainless steel appliances, and a spacious island, perfect for gathering. A convenient downstairs bedroom and bath with a walk-in shower is great for guests or multi-gen living. Upstairs, you'll find a huge primary suite, a laundry room, and two large bedrooms with a Jack-and-Jill bath. The backyard is perfect for entertaining, with a covered patio and plenty of space to relax. Enjoy the security of a gated neighborhood while being close to all the excitement Vegas has to offer! Don't miss out--schedule a showing today!

4
beds

3
baths

2,275 Sq.Ft. LIVING AREA

3,920 Sq.Ft. lot

Features & Amenities

Interior

  • total bedrooms4
  • Total bathrooms3
  • full bathrooms2
  • three quarter bathroom1
  • Laundry room Electric Dryer Hookup, Upper Level
  • Flooring Carpet, Laminate
  • APPLIANCES Dryer, Dishwasher, Disposal, Gas Range, Microwave, Refrigerator, Washer
  • other interior Features Bedroom on Main Level, Ceiling Fan(s), Window Treatments, Programmable Thermostat

Area & Lot

  • Status Sold
  • Date Sold March 24, 2025
  • Living Area2,275 Sq.Ft.
  • Total Area2,275 Sq.Ft.
  • Lot Area3,920 Sq.Ft.
  • MLS® ID2654809
  • TypeResidential
  • YEAR BUILT2021
  • NeighborhoodSunrise Manor
  • Architecture StylesTwo Story
  • Elementary SchoolIverson, Mervin,Iverson, Mervin
  • Middle SchoolHarney Kathleen & Tim
  • High SchoolLas Vegas

Exterior

  • STORIES2
  • Garage Space2.0
  • water SourcePublic
  • utilitiesUnderground Utilities
  • roofTile
  • lot featuresDesert Landscaping, Landscaped, Synthetic Grass, 1/4 Acre
  • parkingAttached, Garage, Private
  • HEAT TYPECentral, Gas
  • AIR CONDITIONINGCentral Air, Electric
  • sewerPublic Sewer
  • HOA AmenitiesGated, Playground, Park
  • security FeaturesGated Community
  • other exterior FeaturesPatio

Financial

  • Sales Price$465,000
  • Real Estate Tax $4,198/yr
  • HOA $71/mo
Sandra Flores

Sandra Flores

View Virtual Tour

Sunrise Manor

Explore

Local Roots, Real Results

No two clients are the same, and neither is our approach. The Sandra Flores Group brings together local expertise, bilingual communication, and a genuine passion for helping Las Vegas families find their next chapter, whether that is a first home, a sale, or an investment property.

Follow Me on Instagram