Leave a Message

By providing your contact information to Sandra Flores, your personal information will be processed in accordance with Sandra Flores's Privacy Policy. By checking the box(es) below, you expressly consent to receive marketing or promotional real estate communication from Sandra Flores in the manner selected by you. For SMS text messages, message frequency varies. Message and data rates may apply. Consent is not a condition of purchase of any goods or services. You may opt out of receiving further communications from Sandra Flores at any time. To opt out of receiving SMS text messages, reply STOP to unsubscribe. SMS text messaging is subject to our Terms of Use.

Thank you for your message. We will be in touch with you shortly.

4302 Paramount Street
SEE ALL PHOTOS
4302 Paramount Street
Courtesy of United Realty Group Sandra Flores-Banyai Listing Contact: 702-586-0032 
Sold

4302 Paramount Street

4302 Paramount Street, Las Vegas, NV 89115

$350,000
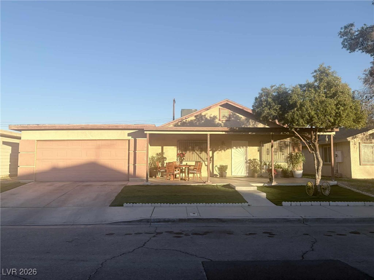
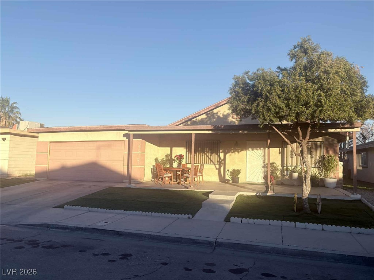
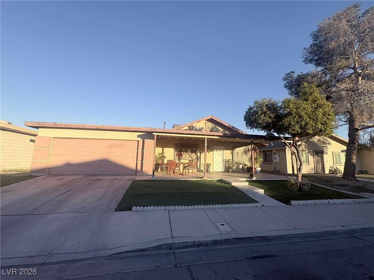
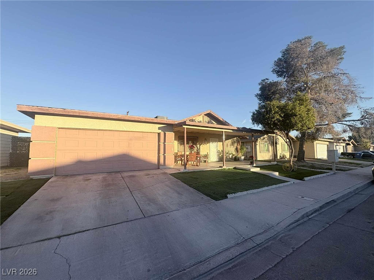
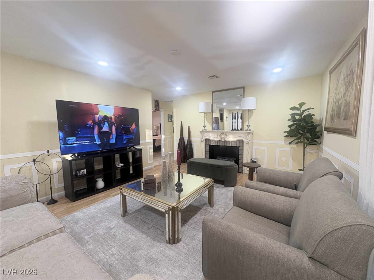
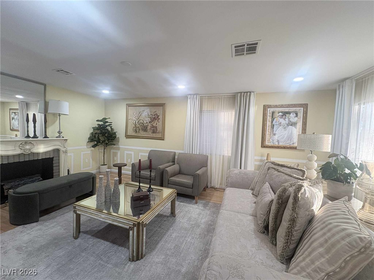
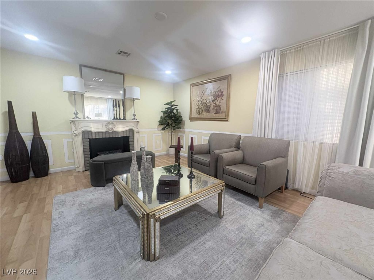
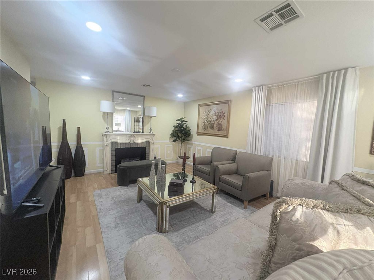
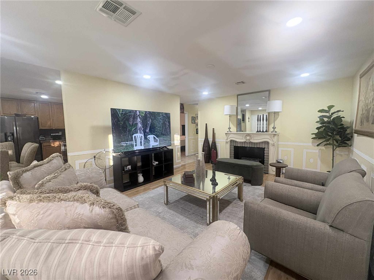
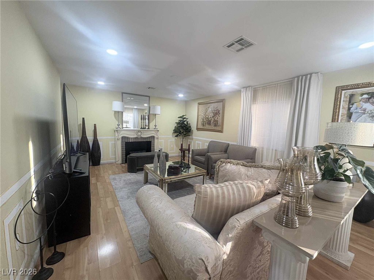
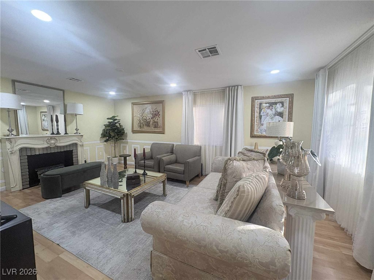
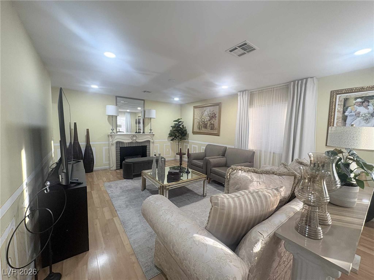
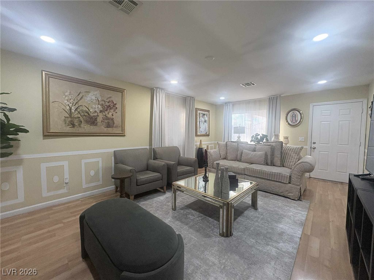
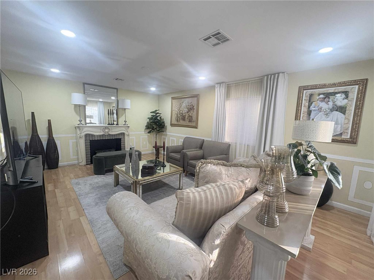
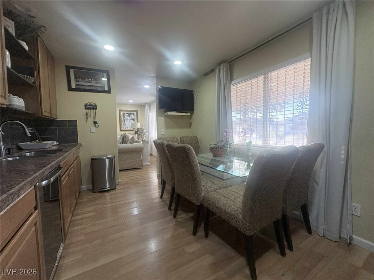
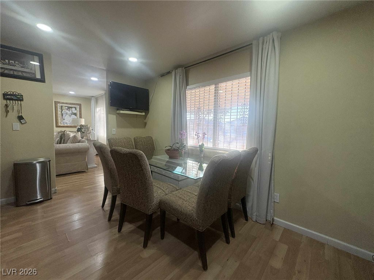
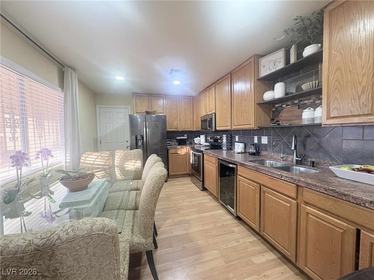
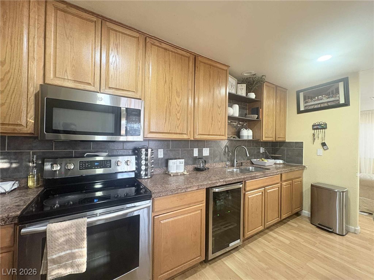
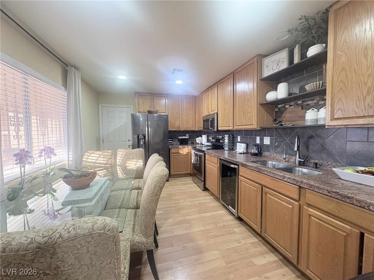
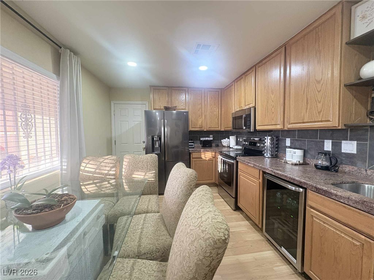
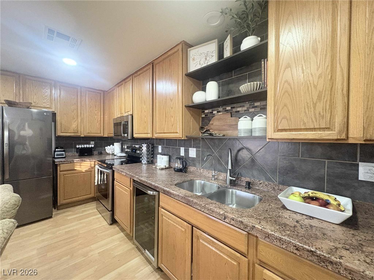
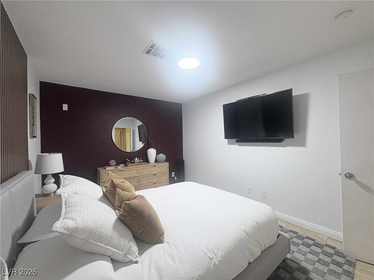
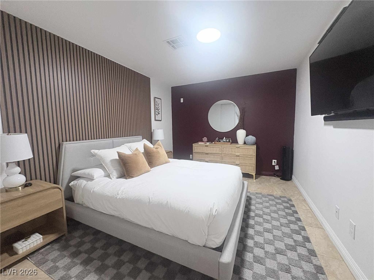
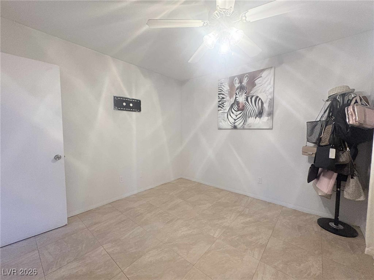
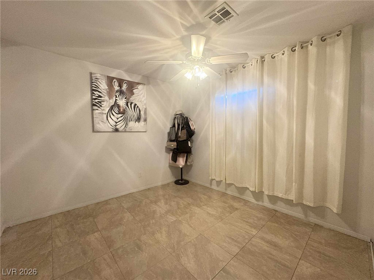
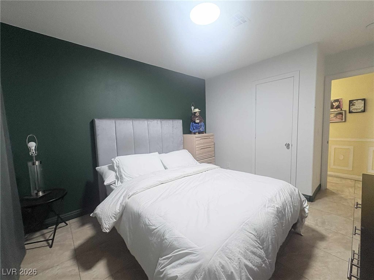
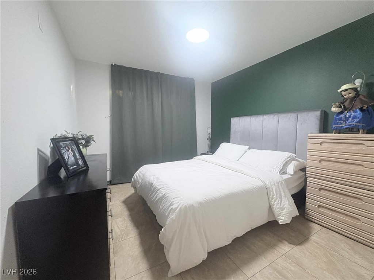
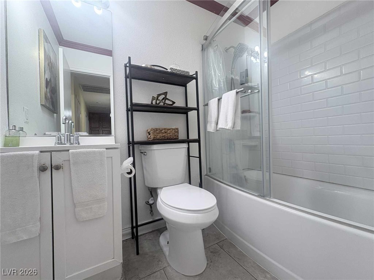
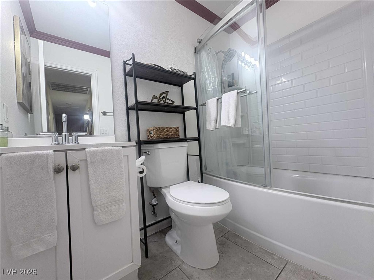
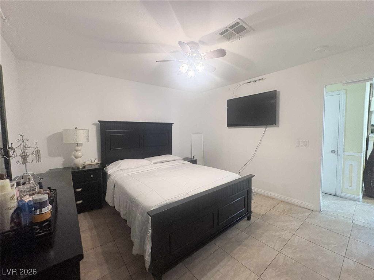
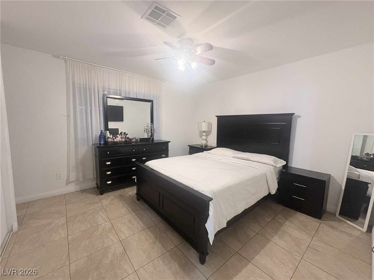
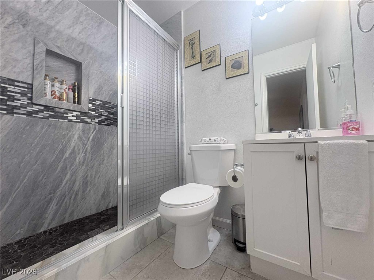
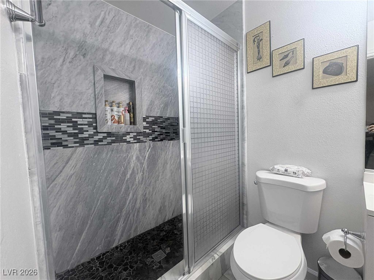
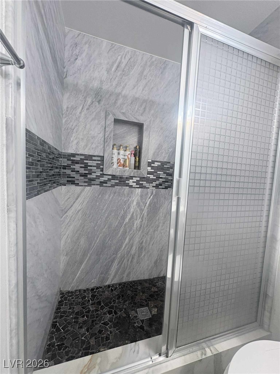
Beautifully Maintained 4-Bedroom Home | No HOA | 89115. Welcome to this beautifully maintained 4-bedroom, 2-bath home offering 1,260 square feet of comfortable living space and NO HOA. This property features a functional layout with well-proportioned bedrooms, a welcoming living area, and a bright, well-kept interior that shows pride of ownership throughout. The home offers a practical and efficient floor plan ideal for first-time buyers, growing families, or investors. The kitchen and living spaces flow nicely, making the home comfortable for everyday living and easy entertaining. Conveniently located in the 89115 zip code, close to schools, shopping, dining, and major freeways, this home provides both accessibility and value. With no HOA restrictions, you'll enjoy flexibility and freedom rarely found at this price point--a great opportunity to own a well-cared-for home in a desirable location.

4
beds

2
baths

1,260 Sq.Ft. LIVING AREA

6,098 Sq.Ft. lot

Features & Amenities

Interior

  • total bedrooms4
  • Total bathrooms2
  • full bathrooms2
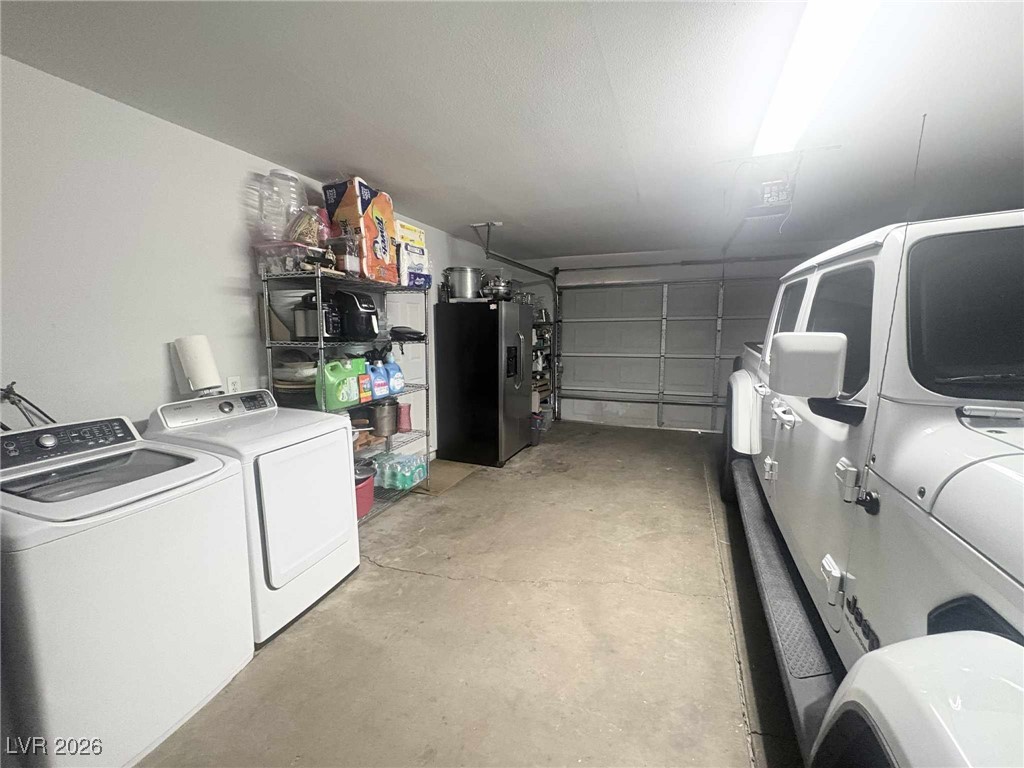
  • Laundry room Electric Dryer Hookup, Laundry Room
  • Flooring Hardwood, Tile
  • APPLIANCES Electric Range
  • other interior Features Bedroom on Main Level, Ceiling Fan(s), Primary Downstairs

Area & Lot

  • Status Sold
  • Date Sold June 1, 2026
  • Living Area1,260 Sq.Ft.
  • Total Area1,260 Sq.Ft.
  • Lot Area6,098 Sq.Ft.
  • MLS® ID2748146
  • TypeResidential
  • YEAR BUILT1979
  • NeighborhoodSunrise Manor
  • Architecture StylesOne Story
  • Elementary SchoolManch, JE,Manch, JE
  • Middle SchoolJohnston Carroll
  • High SchoolMojave

Exterior

  • STORIES1
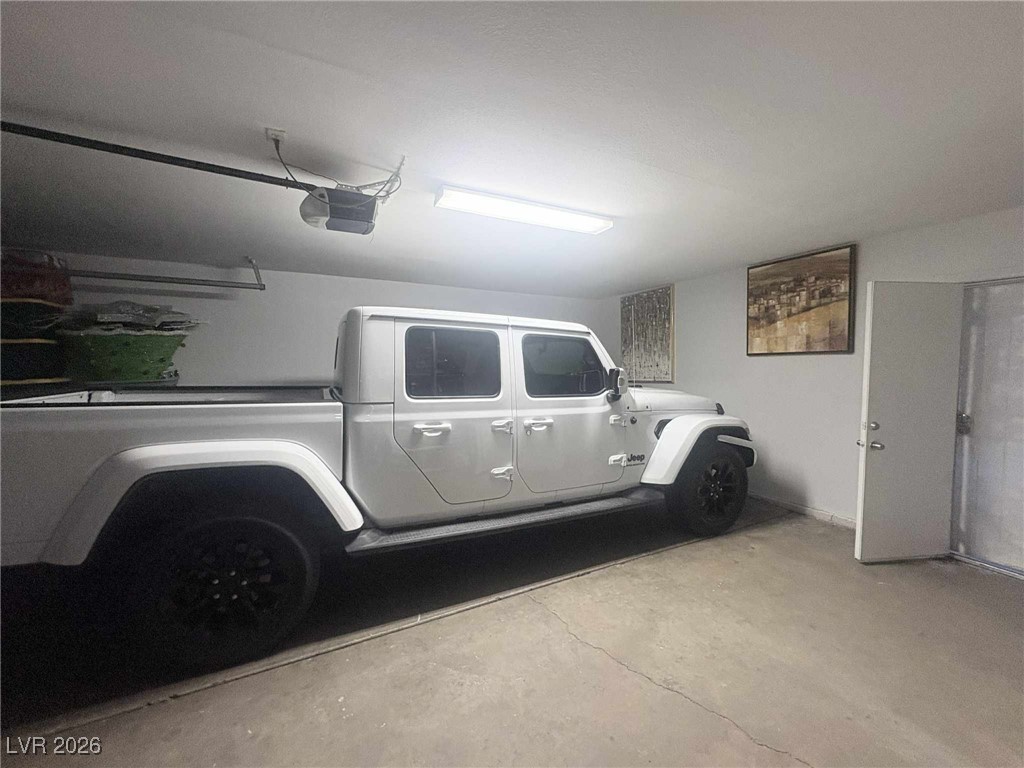
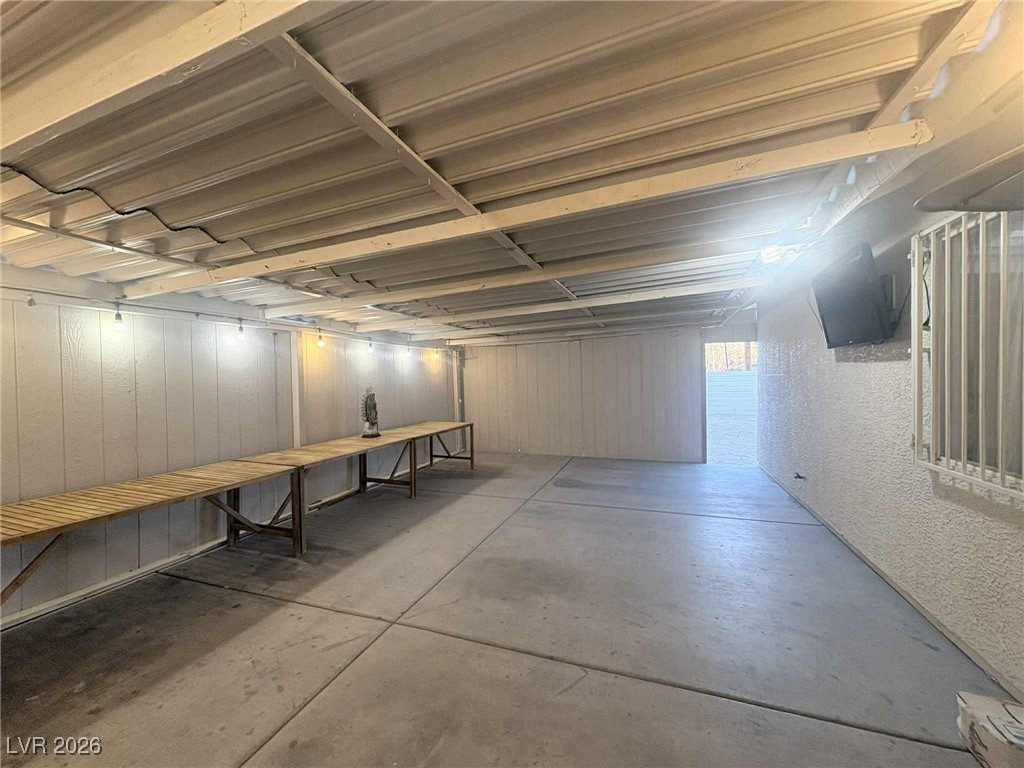
  • Garage Space2.0
  • water SourcePublic
  • utilitiesUnderground Utilities
  • roofAsphalt, Pitched
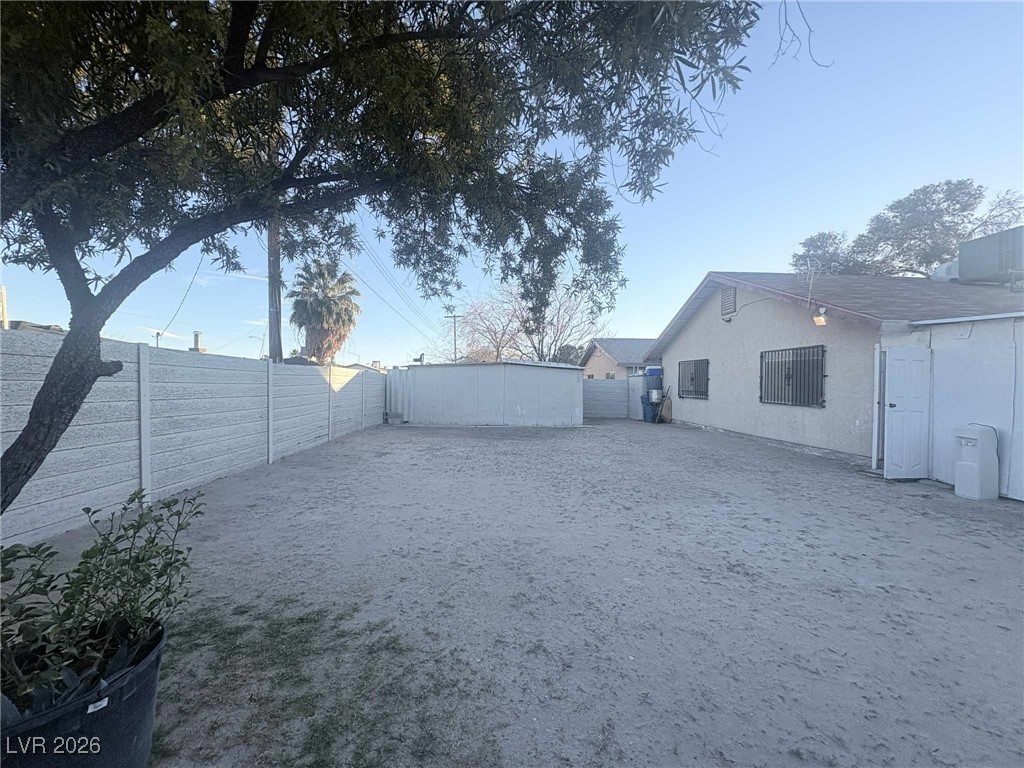
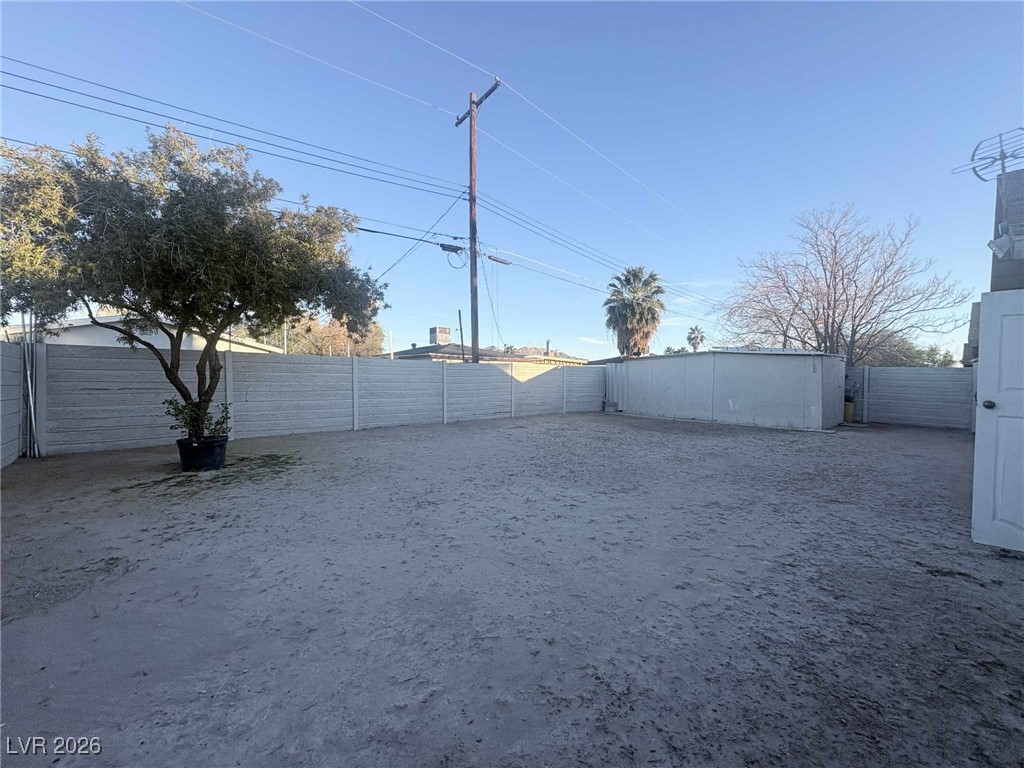
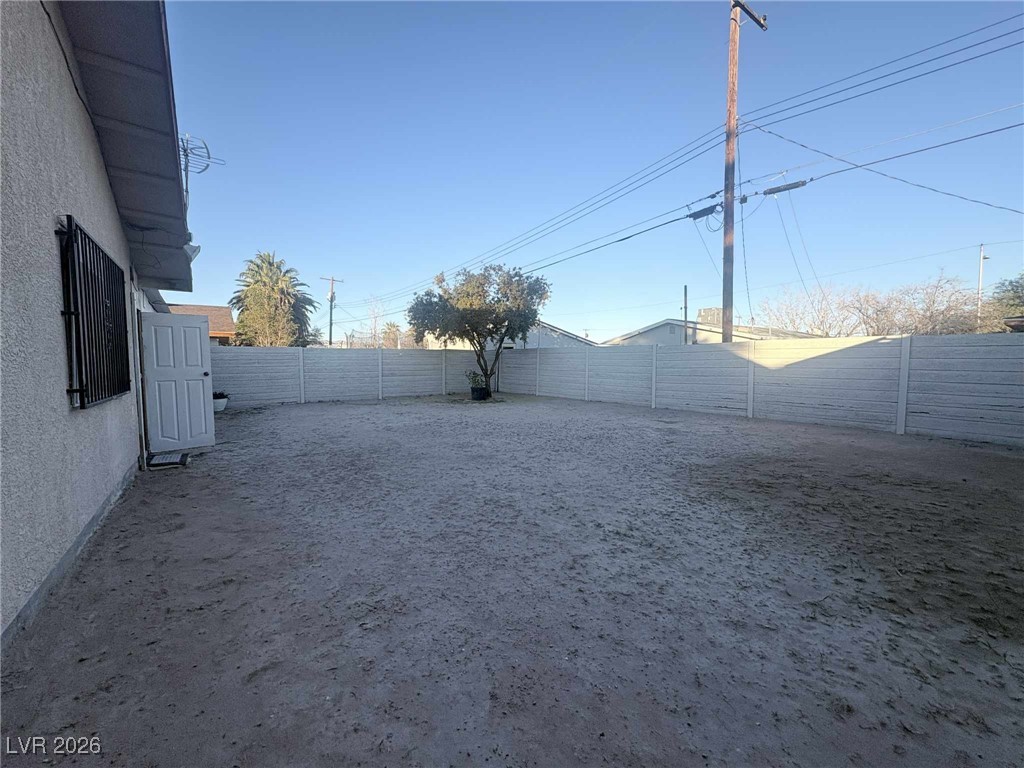
  • lot featuresDesert Landscaping, Landscaped, 1/4 Acre
  • parkingAttached Carport, Attached, Garage, Private
  • HEAT TYPECentral, Electric
  • AIR CONDITIONINGCentral Air, Electric
  • sewerPublic Sewer
  • HOA AmenitiesNone
  • other exterior FeaturesPrivate Yard

Financial

  • Sales Price$350,000
  • Real Estate Tax $738/yr
Sandra Flores

Sandra Flores

View Virtual Tour

Sunrise Manor

Explore

Local Roots, Real Results

No two clients are the same, and neither is our approach. The Sandra Flores Group brings together local expertise, bilingual communication, and a genuine passion for helping Las Vegas families find their next chapter, whether that is a first home, a sale, or an investment property.

Follow Me on Instagram