Leave a Message

By providing your contact information to Sandra Flores, your personal information will be processed in accordance with Sandra Flores's Privacy Policy. By checking the box(es) below, you expressly consent to receive marketing or promotional real estate communication from Sandra Flores in the manner selected by you. For SMS text messages, message frequency varies. Message and data rates may apply. Consent is not a condition of purchase of any goods or services. You may opt out of receiving further communications from Sandra Flores at any time. To opt out of receiving SMS text messages, reply STOP to unsubscribe. SMS text messaging is subject to our Terms of Use.

Thank you for your message. We will be in touch with you shortly.

4833 Fiesta Lakes Street
SEE ALL PHOTOS
4833 Fiesta Lakes Street
Courtesy of Real Broker LLC Ben Correa Listing Contact: (702) 768-8244 
Sold

4833 Fiesta Lakes Street

4833 Fiesta Lakes Street, Las Vegas, NV 89130

$379,000
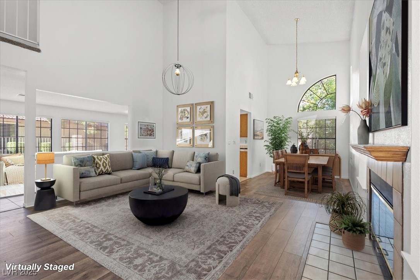
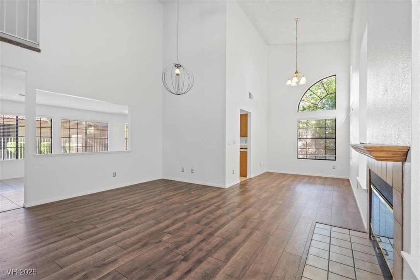
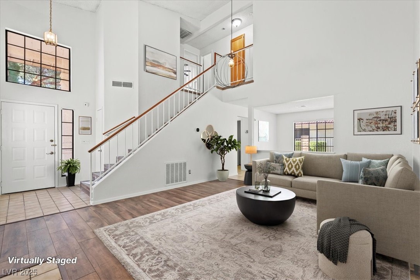
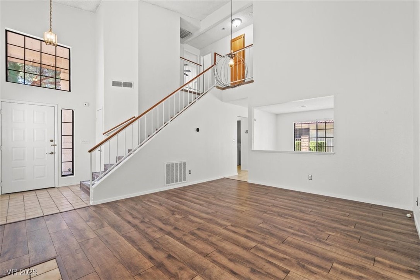
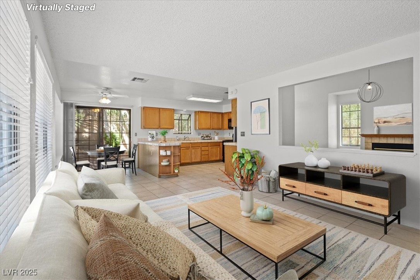
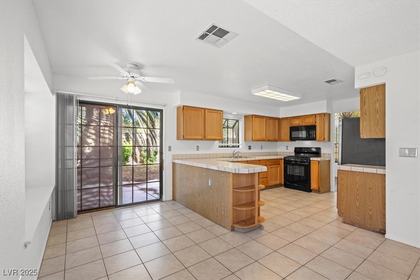
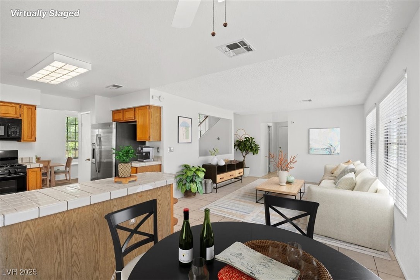
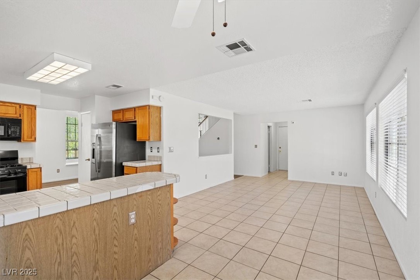
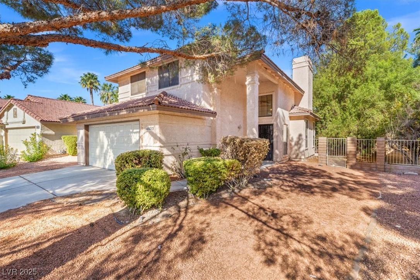
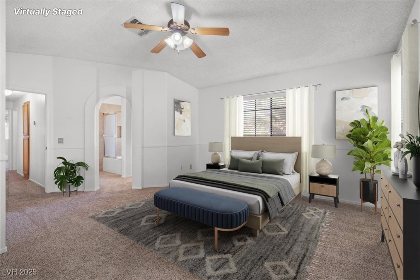
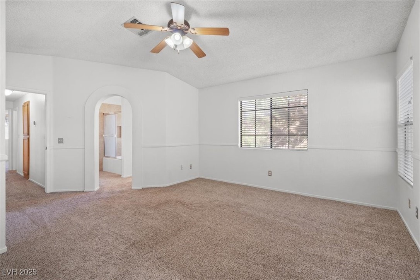
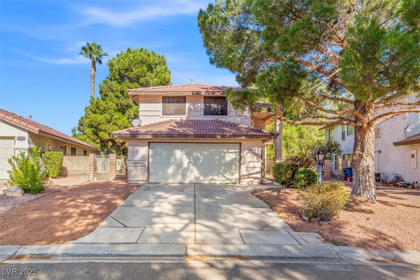
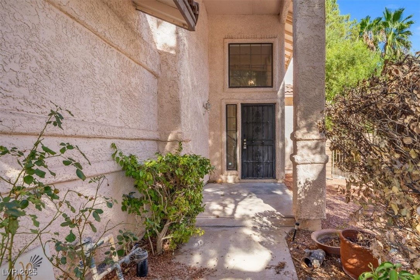
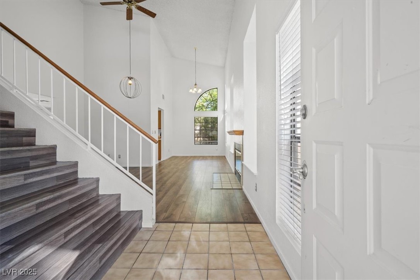
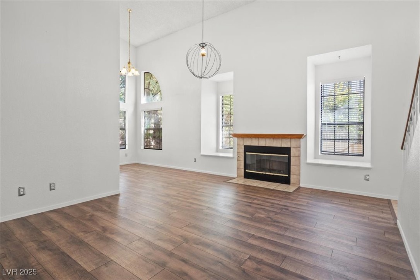
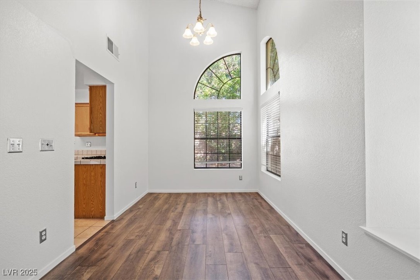
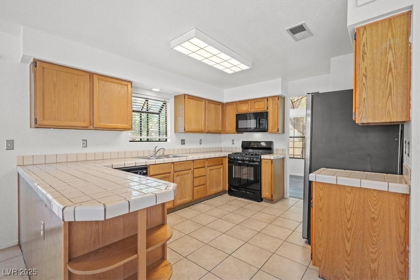
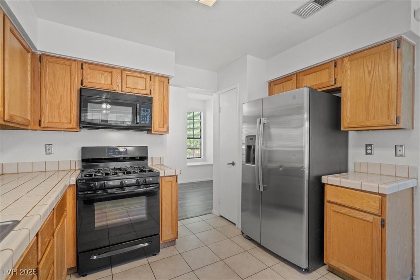
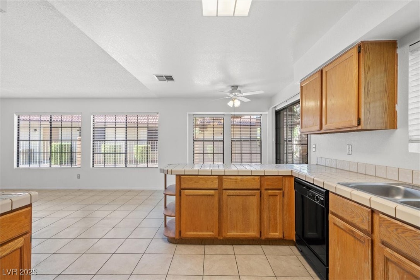
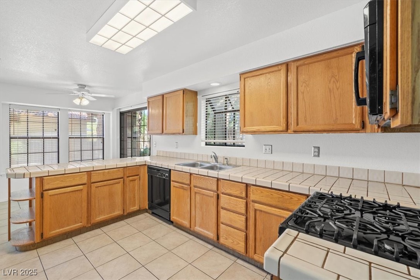
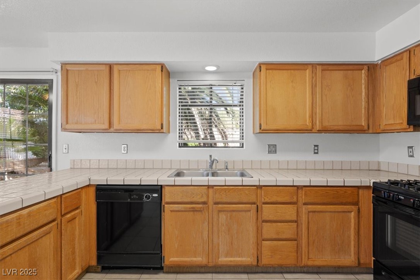
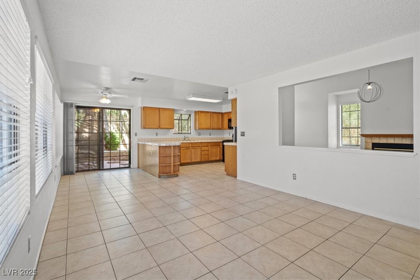
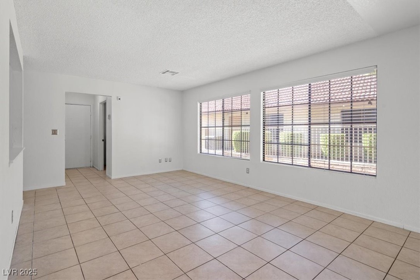
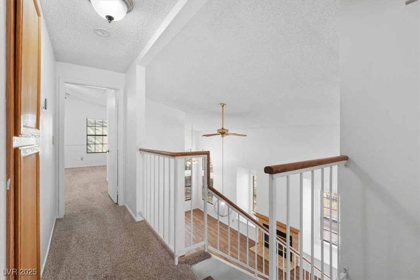
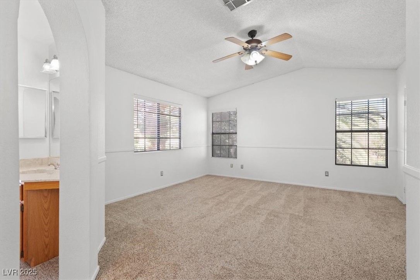
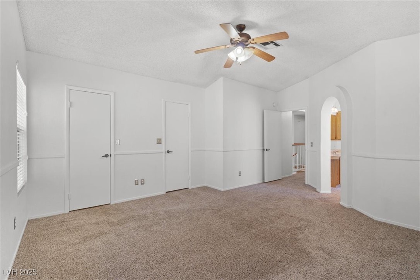
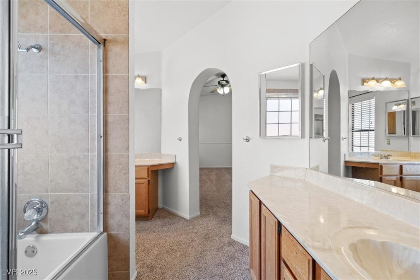
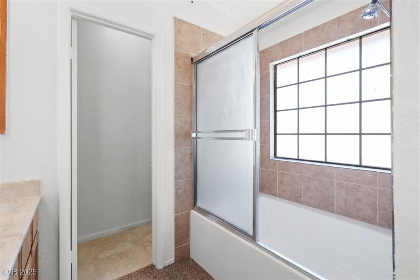
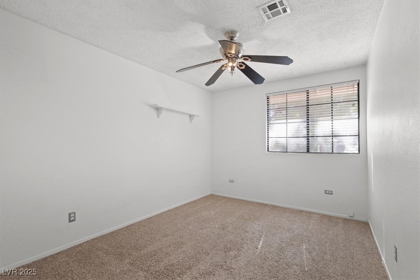
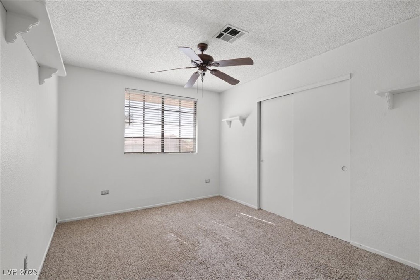
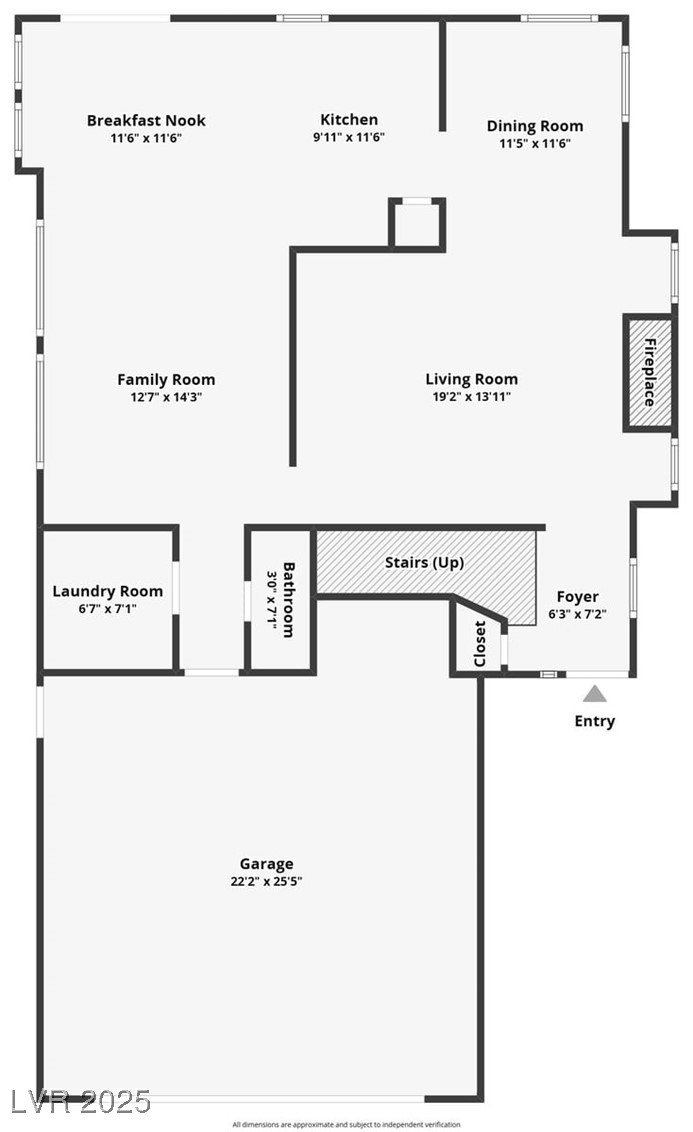
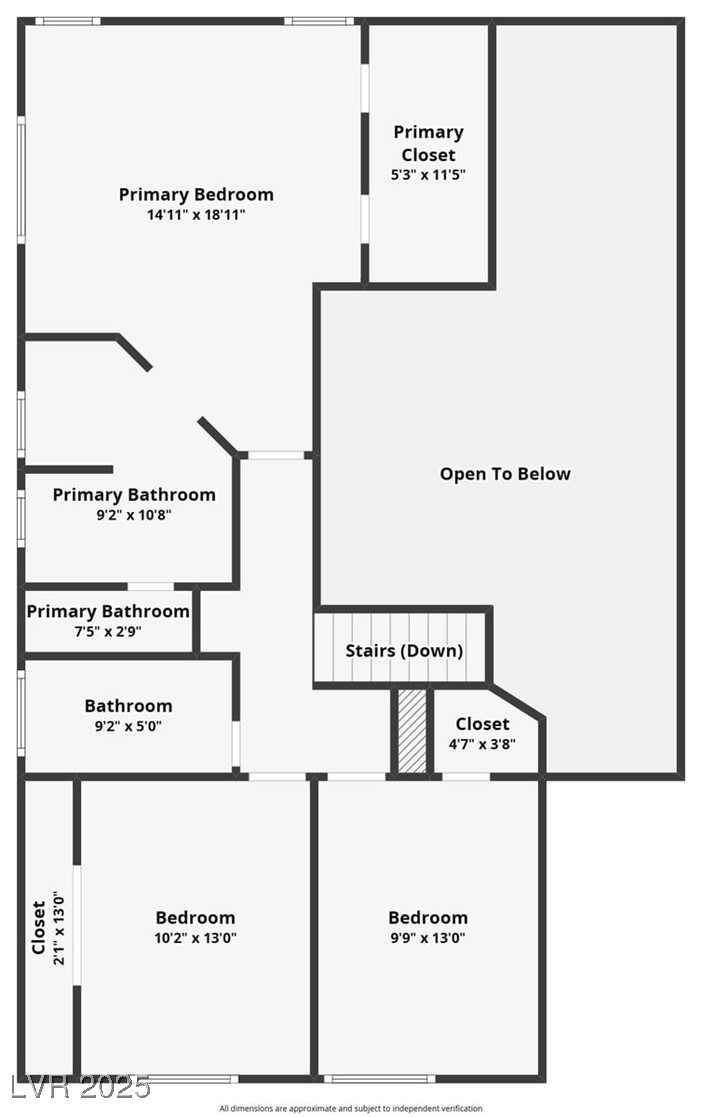
Live the good life where sophistication meets serenity in this beautiful gem ideally located behind the guarded gates of Los Prados Golf Club Community. Step inside to soaring vaulted ceilings, brand new wood-look flooring, warm natural light, & an elegant fireplace that creates the perfect ambiance for relaxation. The kitchen, designed with both function and charm in mind, features a pantry, breakfast bar, and breakfast nook area. Upstairs the primary suite offers a luxurious escape with a walk-in closet and a thoughtfully designed ensuite. Los Prados residents enjoy exclusive access to the community's pool, spa, and more--all within the serene, resort-style living. This is more than a home; it's an elevated lifestyle opportunity. Enjoy!

3
beds

3
baths

1,853 Sq.Ft. LIVING AREA

6,098 Sq.Ft. lot

Features & Amenities

Interior

  • total bedrooms3
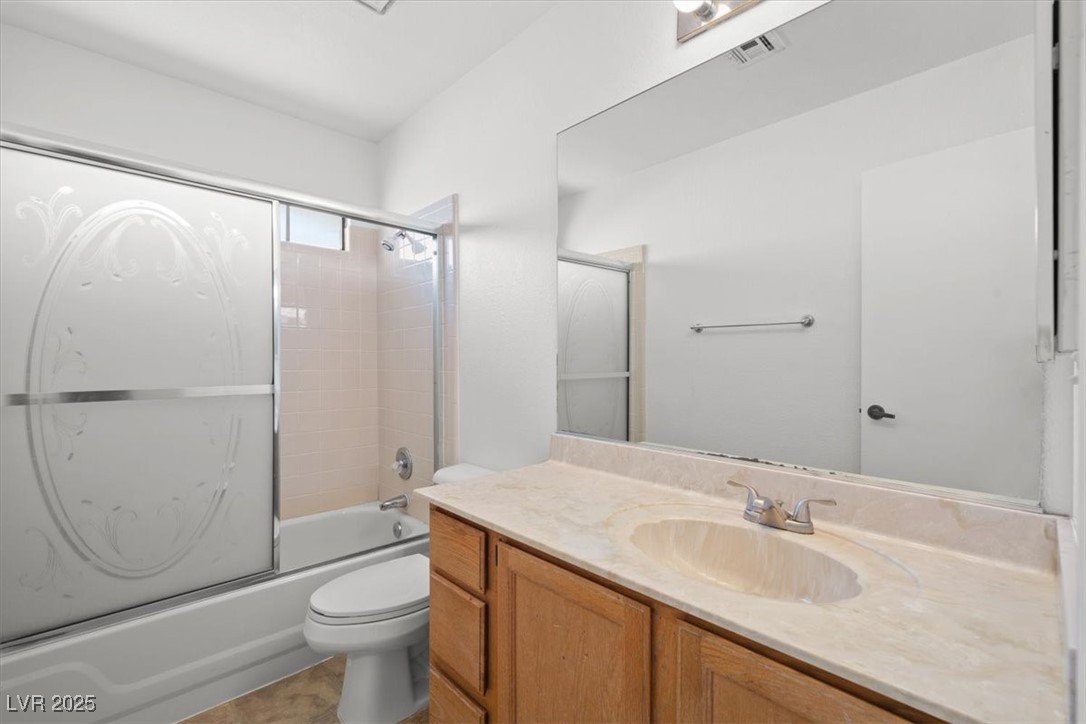
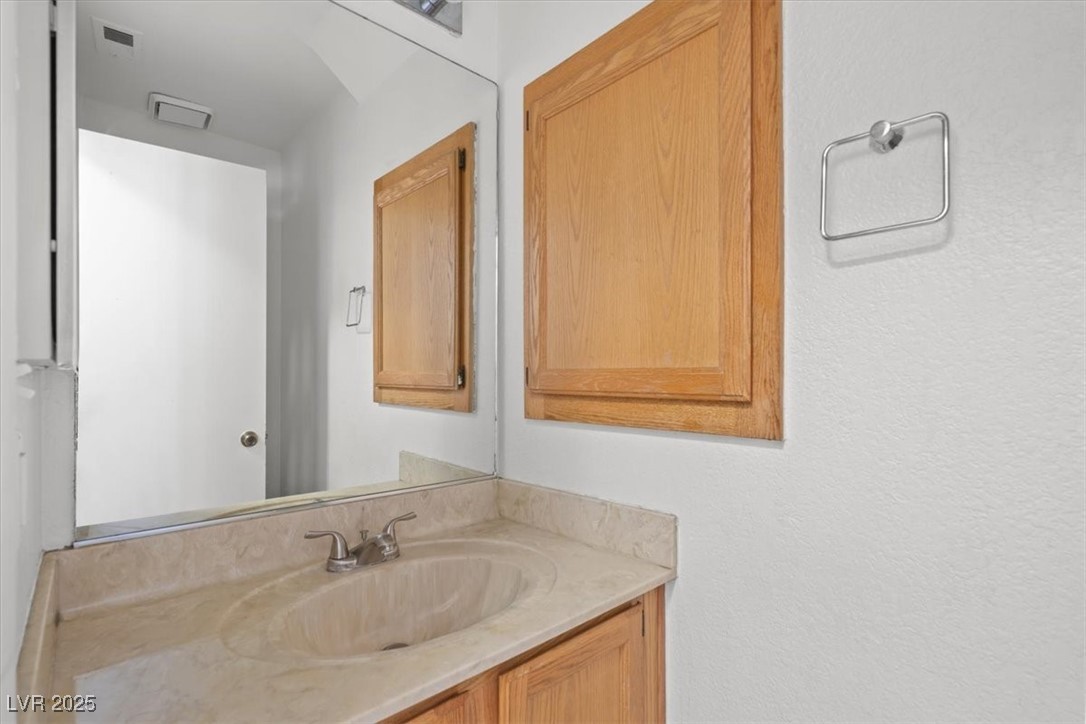
  • Total bathrooms3
  • full bathrooms2
  • half bathroom1
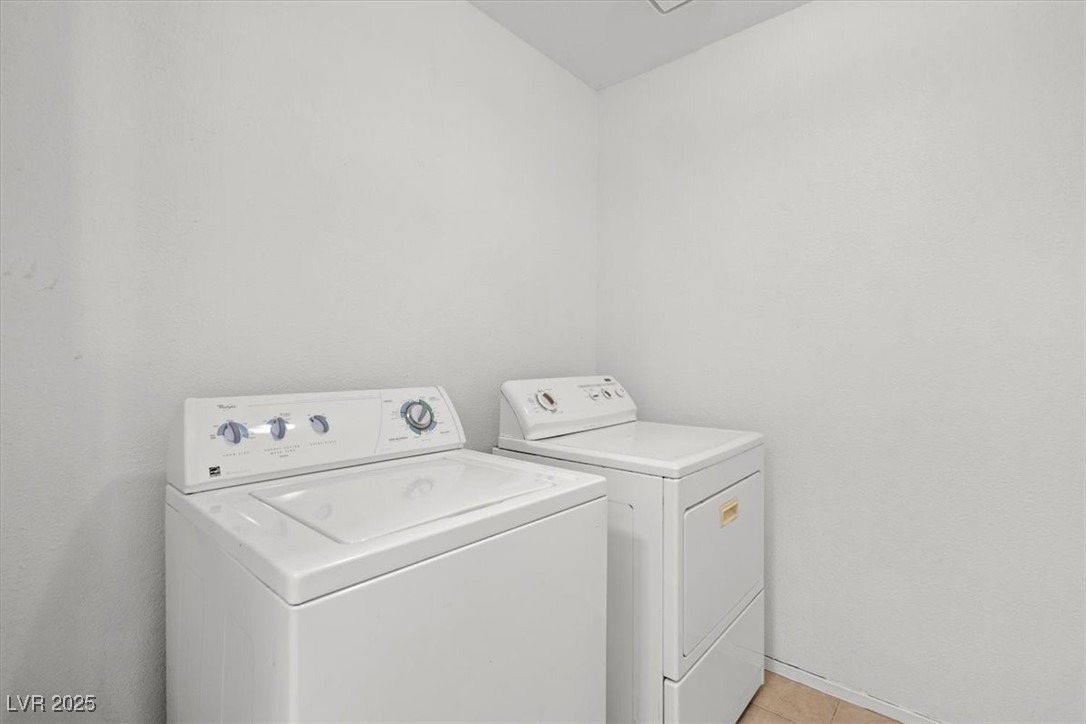
  • Laundry room Gas Dryer Hookup, Main Level
  • Flooring Carpet, Luxury Vinyl Plank, Tile
  • Fireplace Gas, Living Room
  • APPLIANCES Dryer, Dishwasher, Disposal, Gas Range, Gas Water Heater, Microwave, Refrigerator, Washer
  • other interior Features Ceiling Fan(s), Window Treatments

Area & Lot

  • Status Sold
  • Date Sold December 16, 2025
  • Living Area1,853 Sq.Ft.
  • Total Area1,853 Sq.Ft.
  • Lot Area6,098 Sq.Ft.
  • MLS® ID2719021
  • TypeResidential
  • YEAR BUILT1990
  • Architecture StylesTwo Story
  • View DescriptionGolf Course, Mountain(s)
  • Elementary SchoolMay, Ernest,May, Ernest
  • Middle SchoolSwainston Theron
  • High SchoolShadow Ridge

Exterior

  • STORIES2
  • Garage Space2.0
  • water SourcePublic
  • utilitiesUnderground Utilities
  • PoolCommunity
  • roofPitched, Tile
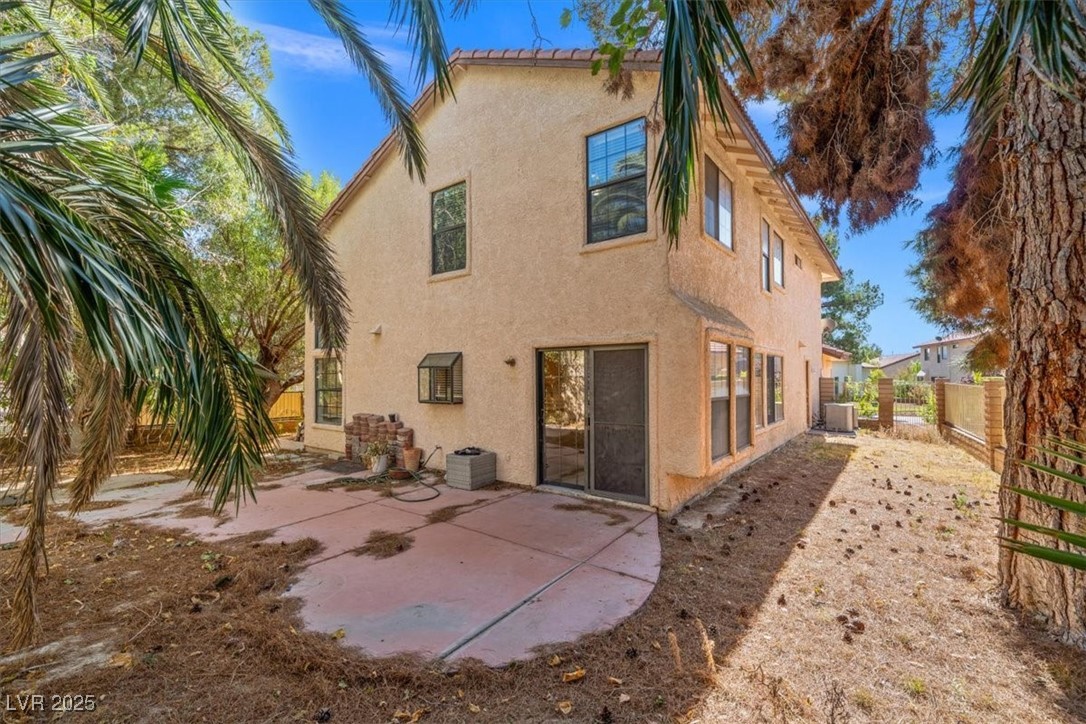
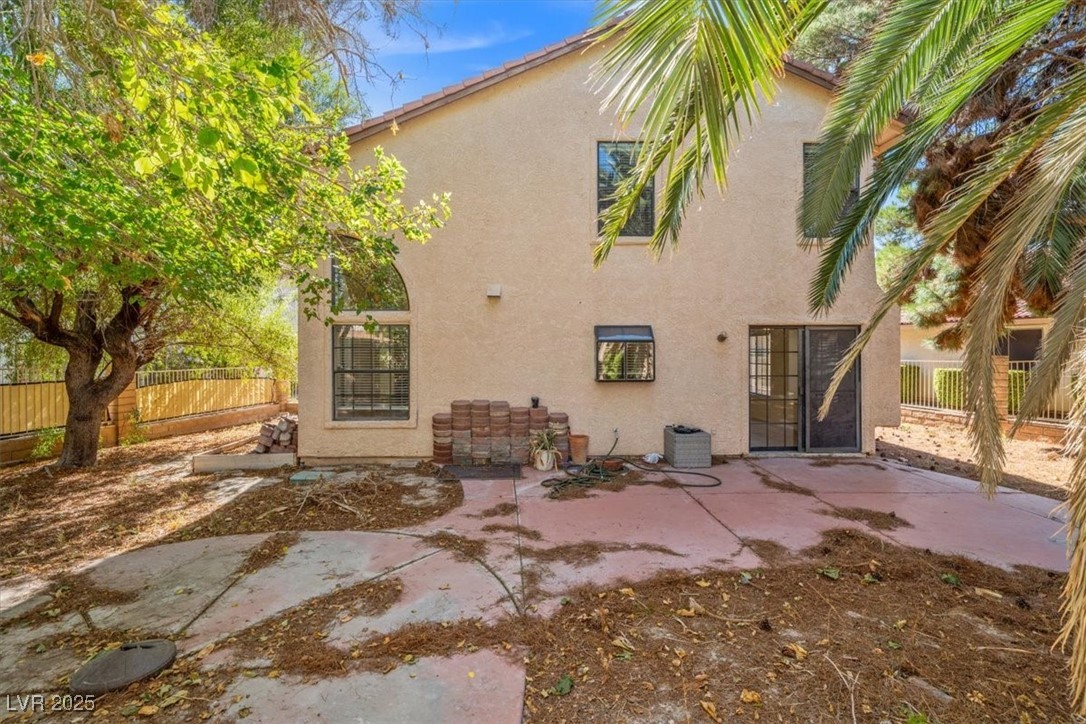
  • lot featuresLandscaped, Rocks, 1/4 Acre
  • parkingAttached, Exterior Access Door, Garage, Garage Door Opener, Inside Entrance, Private
  • HEAT TYPECentral, Gas
  • AIR CONDITIONINGCentral Air, Electric, 2 Units
  • sewerPublic Sewer
  • HOA AmenitiesCountry Club, Clubhouse, Golf Course, Gated, Pool, Guard, Security
  • security FeaturesGated Community
  • other exterior FeaturesPatio, Private Yard

Financial

  • Sales Price$379,000
  • Real Estate Tax $2,317/yr
  • HOA $212/mo
Sandra Flores

Sandra Flores

View Virtual Tour

Local Roots, Real Results

No two clients are the same, and neither is our approach. The Sandra Flores Group brings together local expertise, bilingual communication, and a genuine passion for helping Las Vegas families find their next chapter, whether that is a first home, a sale, or an investment property.

Follow Me on Instagram