Leave a Message

By providing your contact information to Sandra Flores, your personal information will be processed in accordance with Sandra Flores's Privacy Policy. By checking the box(es) below, you expressly consent to receive marketing or promotional real estate communication from Sandra Flores in the manner selected by you. For SMS text messages, message frequency varies. Message and data rates may apply. Consent is not a condition of purchase of any goods or services. You may opt out of receiving further communications from Sandra Flores at any time. To opt out of receiving SMS text messages, reply STOP to unsubscribe. SMS text messaging is subject to our Terms of Use.

Thank you for your message. We will be in touch with you shortly.

620 Sand Sage Avenue
SEE ALL PHOTOS
620 Sand Sage Avenue
Courtesy of eXp Realty Yvonne Khoo Listing Contact: (702) 819-0035 
Sold

620 Sand Sage Avenue

620 Sand Sage Avenue, North Las Vegas, NV 89030

$420,000
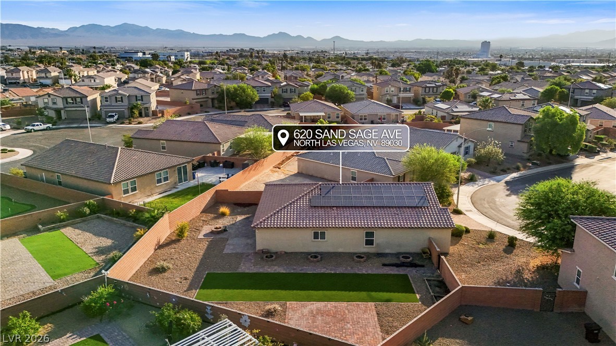
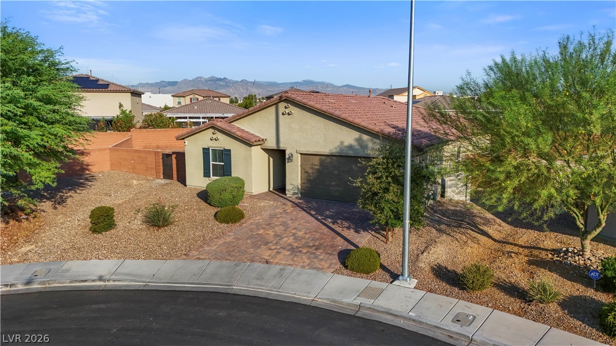
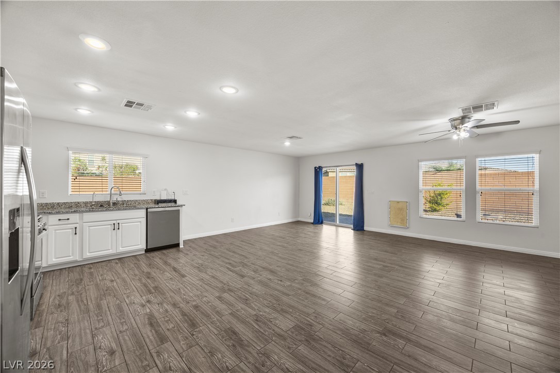
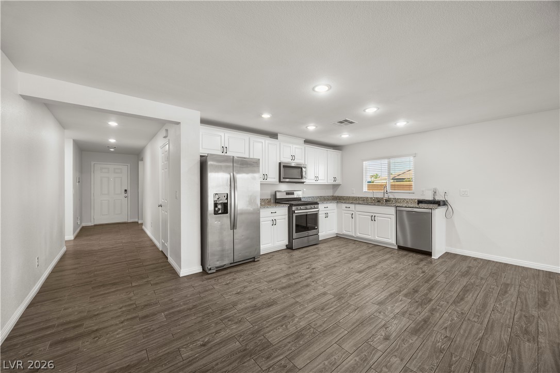
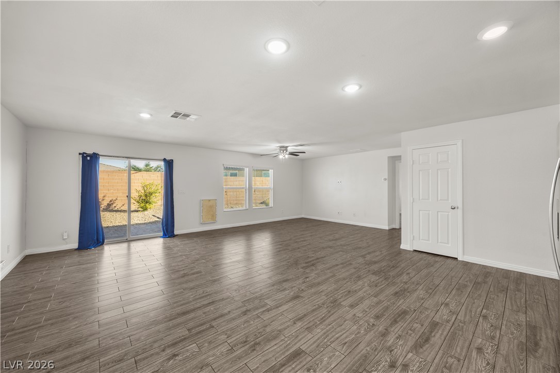
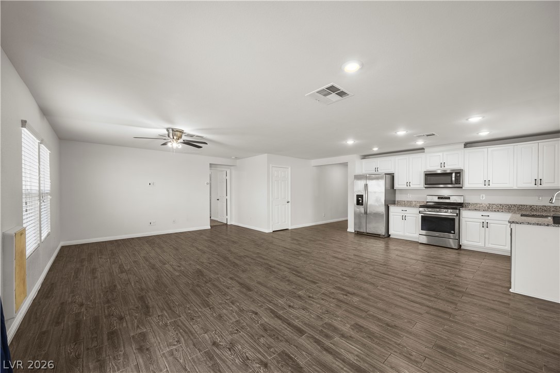
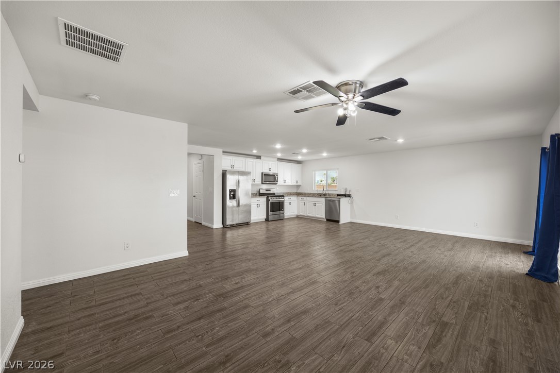
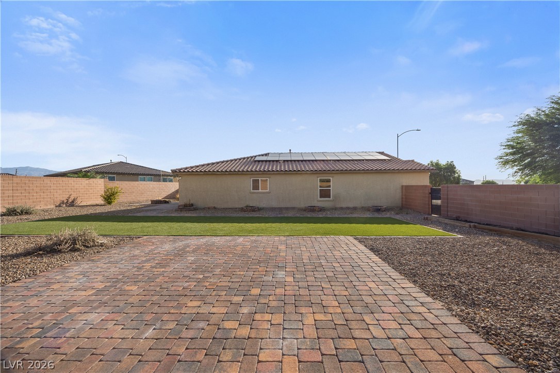
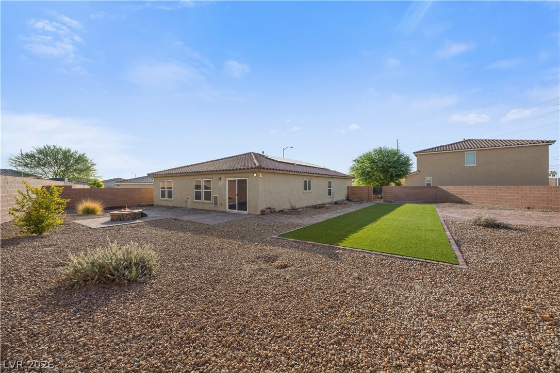
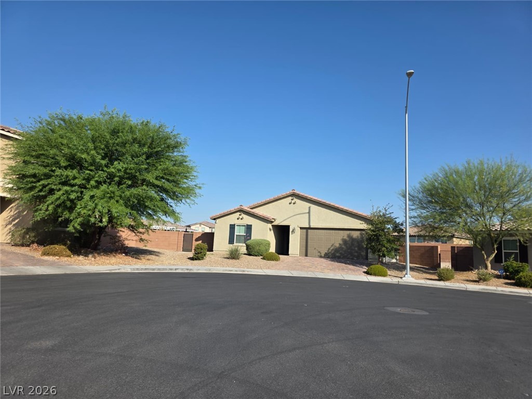
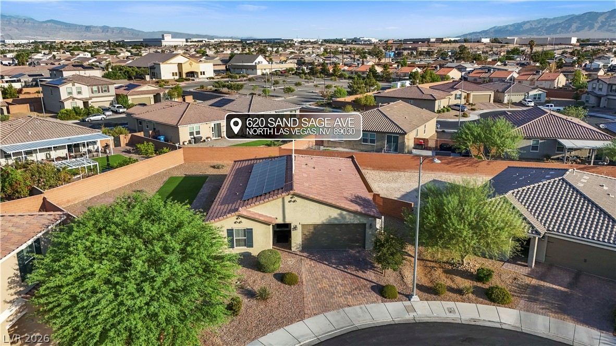
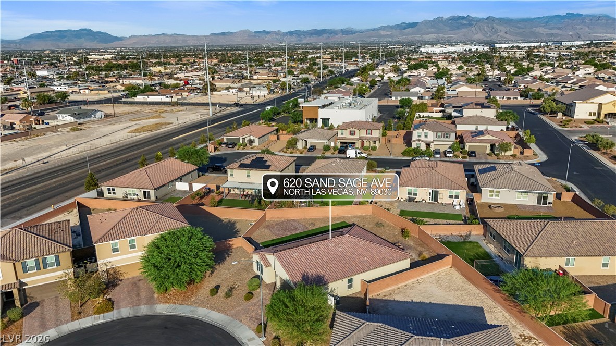
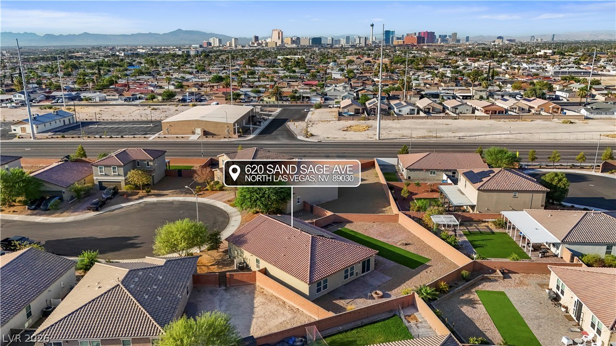
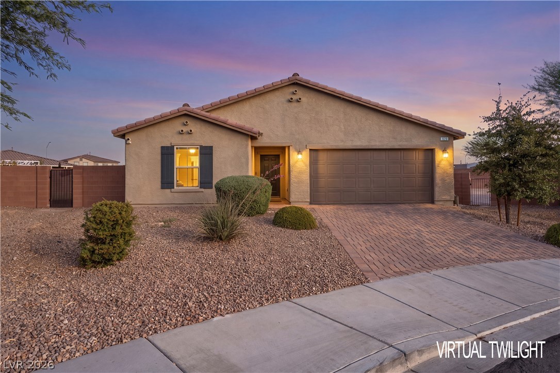
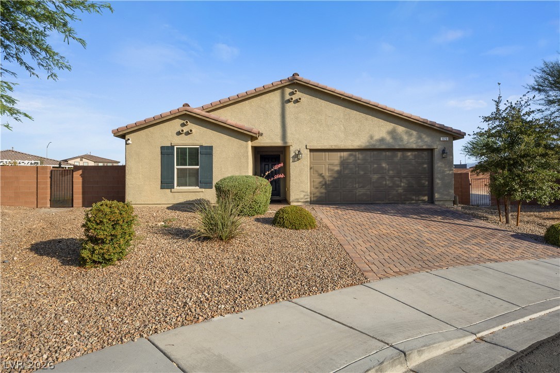
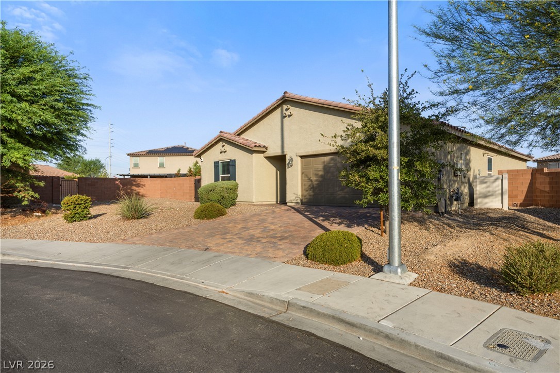
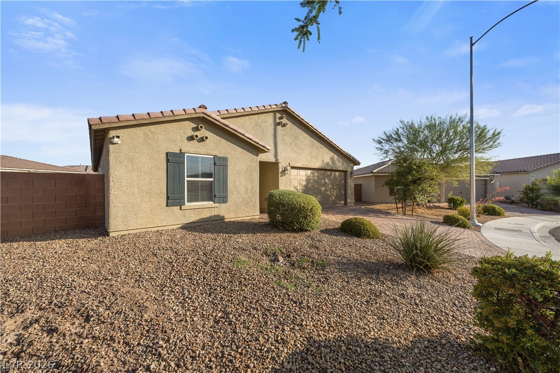
PAID SOLAR! STRIP VIEWS! MASSIVE LOT! (Don't Miss This One) If you've been waiting for a home that has literally everything on your wishlist, stop scrolling. This open-concept single-story gem is hands-down one of the best values on the market today.
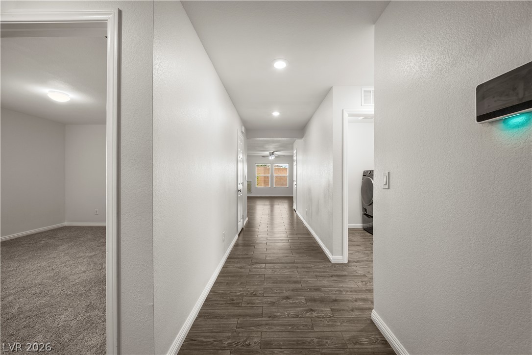
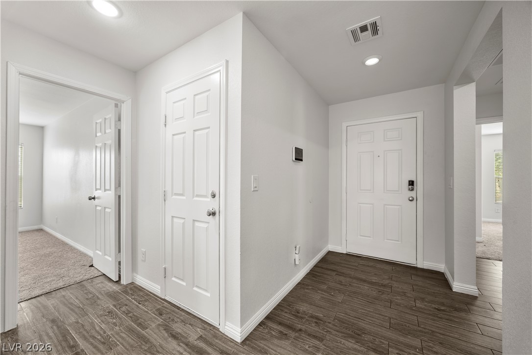
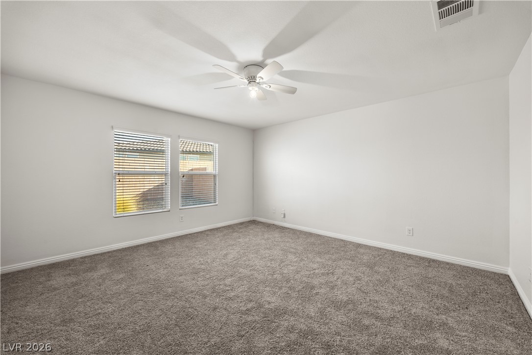
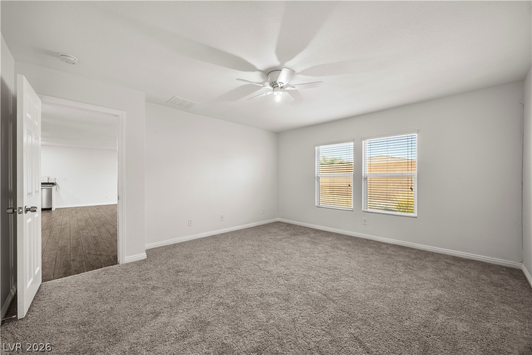
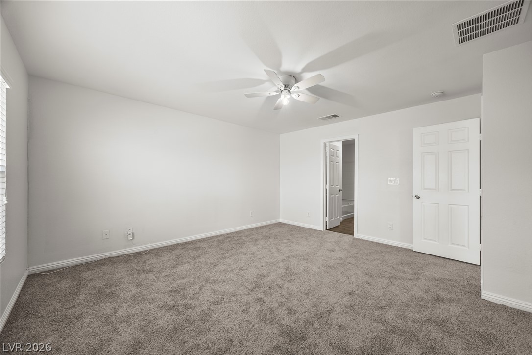
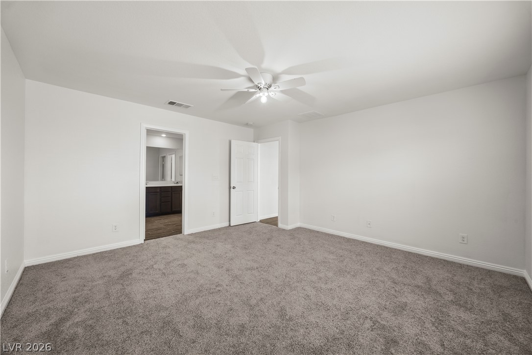
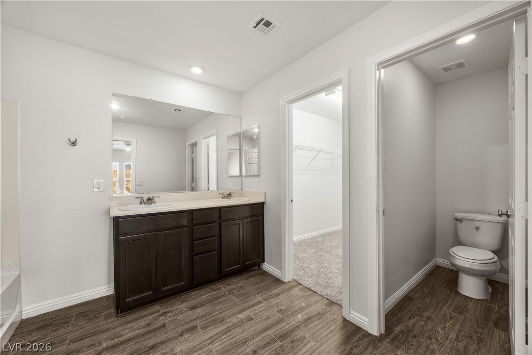
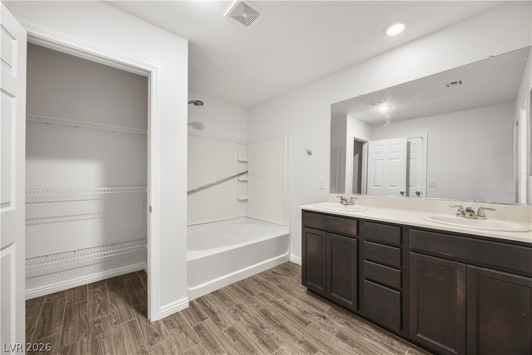
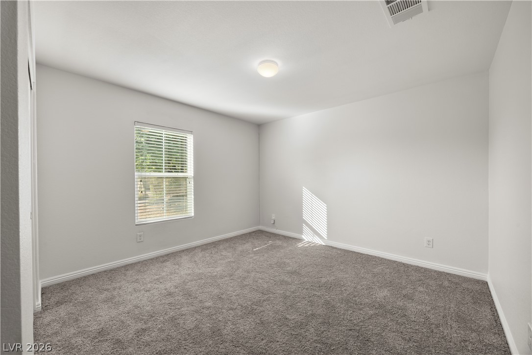
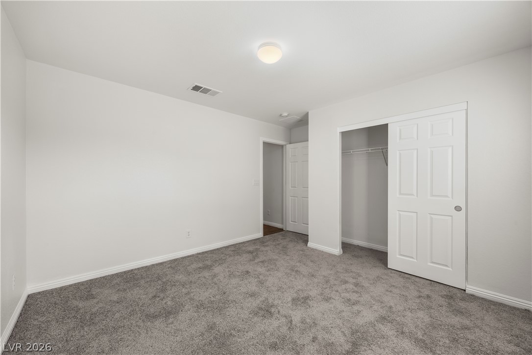
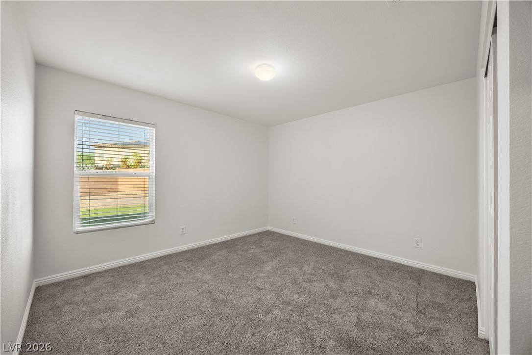
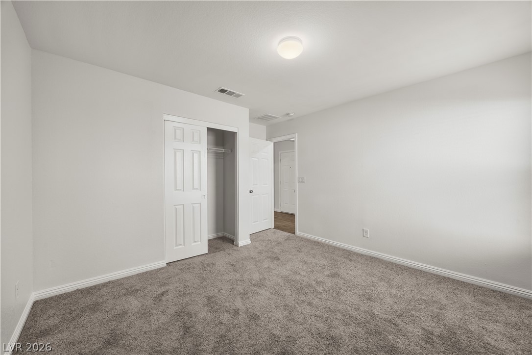
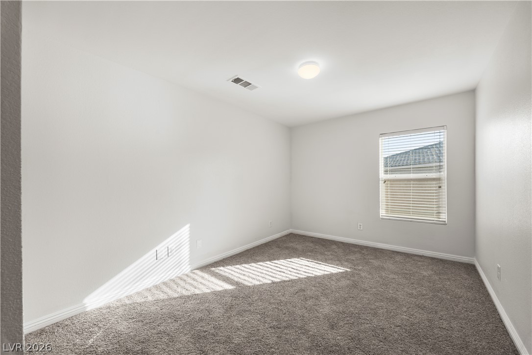
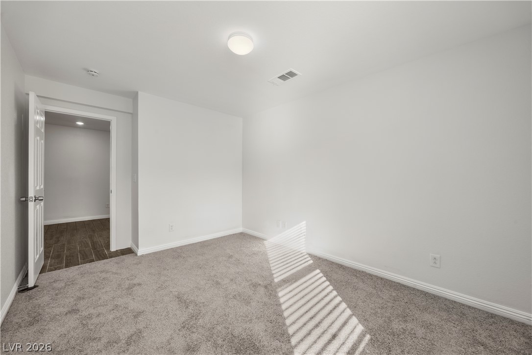
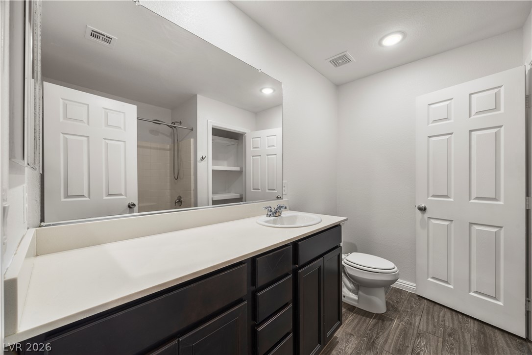
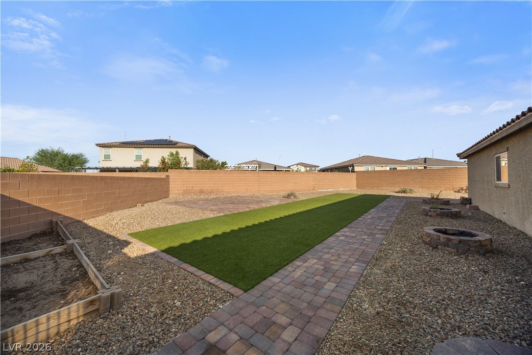
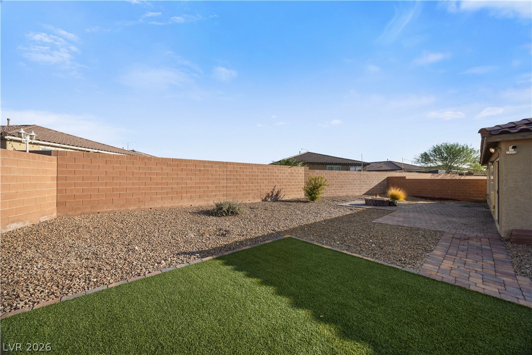
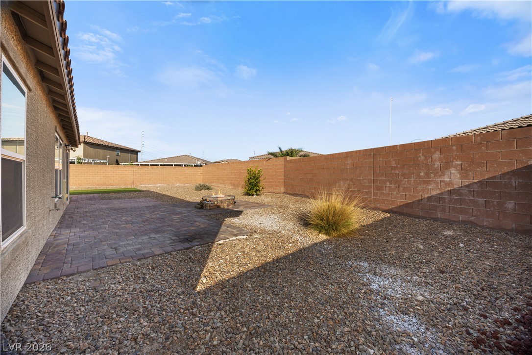
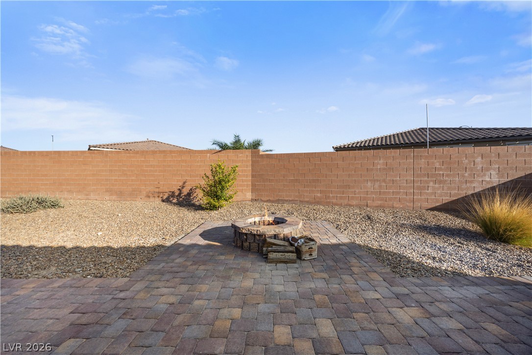
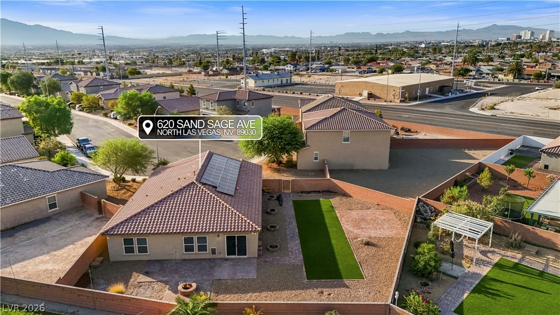
Featuring a highly desirable layout that optimizes privacy for everyone: the primary bedroom is completely tucked away from the other rooms, while two bedrooms share a bath, and a separate 3rd bedroom sits on its own wing. The light and airy open main living area flows seamlessly out to a massive, low-maintenance backyard with artificial grass, a cozy fire pit, and panoramic Strip views. Why you'll regret skipping this one: PAID-OFF SOLAR means ridiculously low power bills even in July, paired with a tiny HOA fee. Value like this on an oversized cul-de-sac lot is virtually impossible to replace. Schedule your private walkthrough today before someone else snatches up your dream home!

4
beds

2
baths

1,774 Sq.Ft. LIVING AREA

8,712 Sq.Ft. lot

Features & Amenities

Interior

  • total bedrooms4
  • Total bathrooms2
  • full bathrooms2
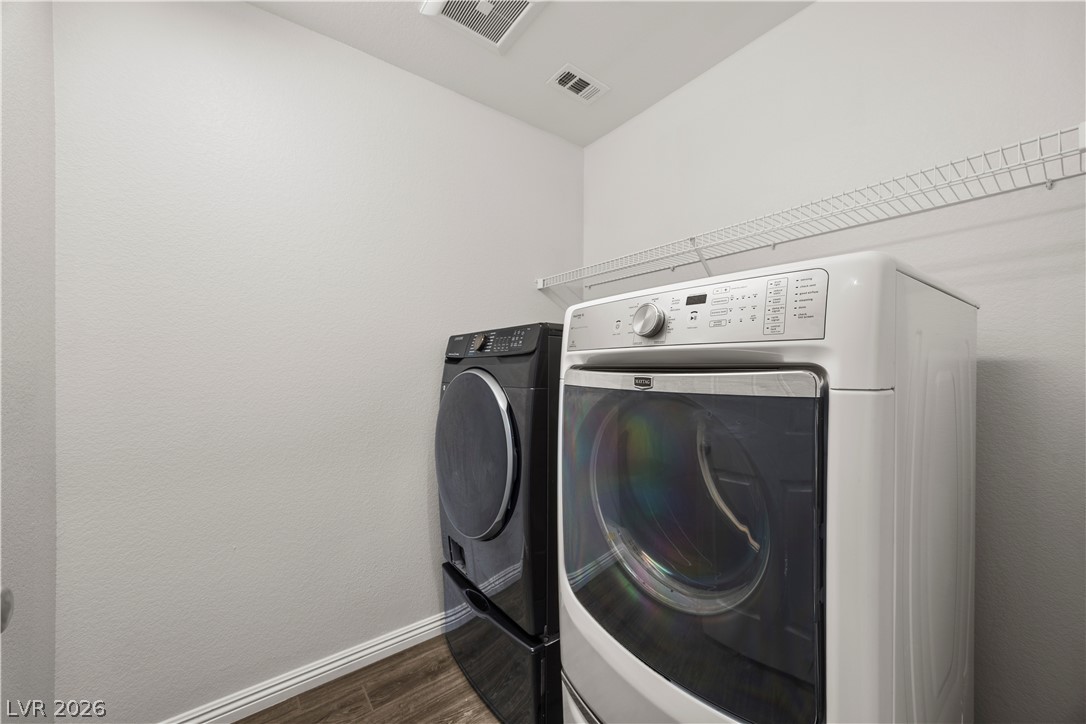
  • Laundry room Gas Dryer Hookup, Main Level
  • Flooring Carpet, Tile
  • APPLIANCES Dryer, Dishwasher, Disposal, Gas Range, Microwave, Refrigerator, Washer
  • other interior Features Bedroom on Main Level, Primary Downstairs

Area & Lot

  • Status Sold
  • Date Sold September 11, 2026
  • Living Area1,774 Sq.Ft.
  • Total Area1,774 Sq.Ft.
  • Lot Area8,712 Sq.Ft.
  • MLS® ID2802230
  • TypeResidential
  • YEAR BUILT2018
  • NeighborhoodNorth Las Vegas
  • Architecture StylesOne Story
  • Elementary SchoolAntonello, Lee,Antonello, Lee
  • Middle SchoolPrep Inst Charles I West Hall
  • High SchoolCanyon Springs HS

Exterior

  • STORIES1
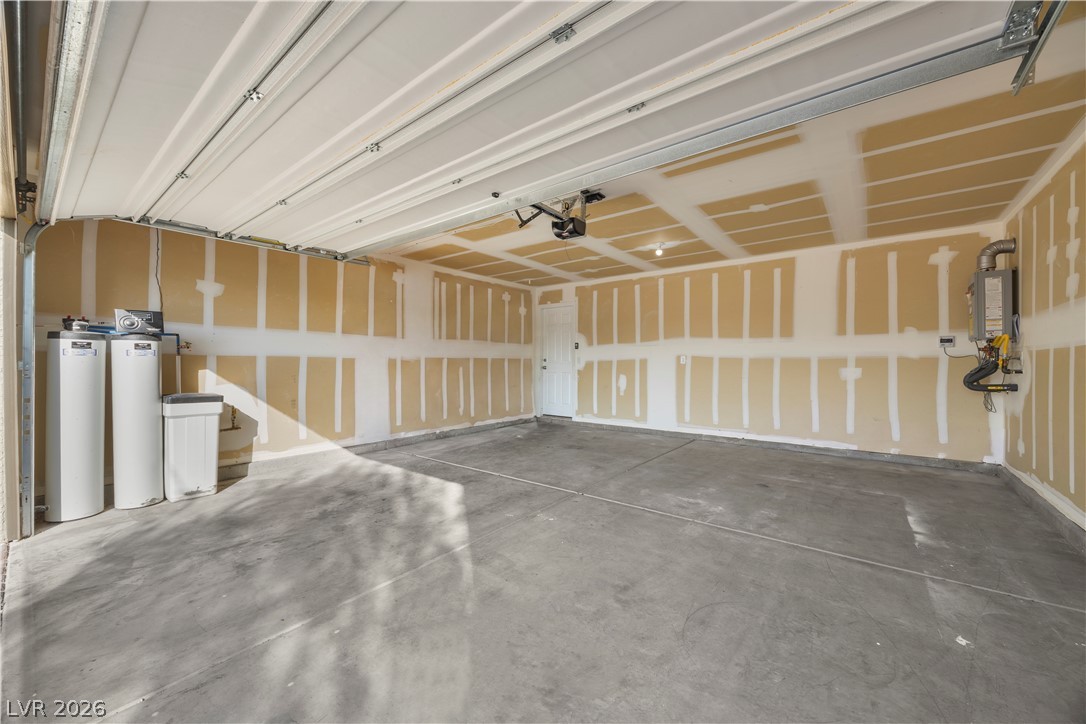
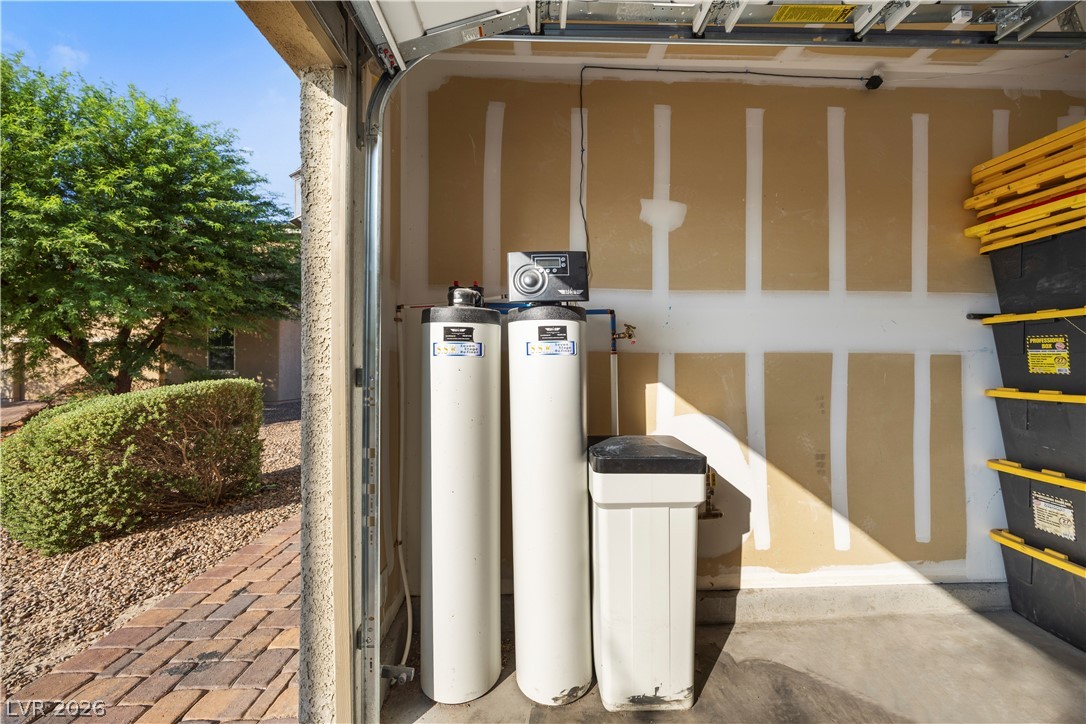
  • Garage Space2.0
  • water SourcePublic
  • utilitiesUnderground Utilities
  • roofTile
  • lot featuresCul-De-Sac, Desert Landscaping, Landscaped, 1/4 Acre
  • parkingAttached, Garage, Garage Door Opener, Inside Entrance, Private
  • HEAT TYPECentral, Gas
  • AIR CONDITIONINGCentral Air, Electric
  • sewerPublic Sewer
  • HOA AmenitiesDog Park
  • other exterior FeaturesPorch

Financial

  • Sales Price$420,000
  • Real Estate Tax $3,402/yr
  • HOA $44/mo
Sandra Flores

Sandra Flores

View Virtual Tour

North Las Vegas

Explore

Local Roots, Real Results

No two clients are the same, and neither is our approach. The Sandra Flores Group brings together local expertise, bilingual communication, and a genuine passion for helping Las Vegas families find their next chapter, whether that is a first home, a sale, or an investment property.

Follow Me on Instagram